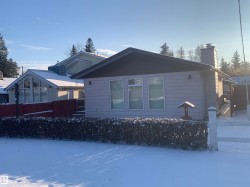
345 000 $

Maison À vendre à Rural Wetaskiwin County, Alberta

345 000 $
  • 2

    Chambres

  • 1

    Salle de bain

  • 0.09 Acres

    Dimension du terrain

Year round living at beautiful Ma-Me-O Beach. Enjoy this two bedroom home situated on the second row and just steps away from the beach access. Generous sized rooms throughout the home with an open concept. Vaulted ceilings in the living, dining and kitchen area. Wood burning fireplace two large bedrooms and five piece bathroom. Upgrades include furnace and hot water tank. Large deck area off the back door with firepit area. Single detached garage. Grab your cocktails, beach chair and enjoy the beautiful sunsets Ma-Me-O has to offer

Particularités du bâtiment :

  • Foyer: Oui
  • Surface utile: 107 Mètre

Caractéristiques :

  • Accès routier: Pavé
  • Alimentation d'eau: Puits foré à la sondeuse
  • Alimentation du foyer: Bois
  • Bâti en: 1986
  • Biens compris: Lave-vaisselle - encastré, Sécheuse, Meubles compris, Commandes pour garage, Articles ménagers compris, Réfrigérateur, Cuisinière électrique, Laveuse, Rideaux, Voir remarques
  • Caractéristiques de commodités: Vide sanitaire, Maison sans animaux, Plafond voûté
  • Caractéristiques extérieures: Accès à la plage, Navigation, Clôturé, Golf à proximité, Aménagement paysager, Parc/réserve, Aire de pique-nique, Voir remarques
  • Chambres : 2
  • Chauffage: =Air pulsé-1, Gaz naturel
  • Détails de la fondation: Périmètre en béton
  • Dimensions du terrain : 0.09 Acres
  • État du sous-sol: Aucun
  • Extérieur: Vinyle
  • Fosse septique: Cuve de rétention
  • Points d'intérêt du site: Accès à la plage, Navigation, Clôturé, Golf à proximité, Aménagement paysager, Parc/réserve, Aire de pique-nique, Voir remarques
  • Revêtement de plancher: Linoléum, Moquette
  • Salle(s) de bains : 1
  • Sous-sol: Voir remarques, Pas de sous-sol
  • Stationnement: Garage simple détaché
  • Style architectural: Plain pied
  • Superficie habitable (approx): 107 Mètres carrés
  • Type de bâtiment: Unifamiliale détachée
  • Type de foyer: Façade en brique, Porte en verre, Manteau
  • Type de sous-sol: Voir remarques
  • Zonage: Zone 95

Gracieuseté de : RE/MAX Elite

Dernière mise à jour des données le 2026-07-12 à 14:46

The data relating to real estate for sale on this web site comes in part from the Internet Data exchange (“IDX”) program of the REALTORS® Association of Edmonton. IDX information is provided exclusively for consumers' personal, non-commercial use and may not be used for any purpose other than to identify prospective properties consumers may be interested in purchasing. The data on this website is deemed reliable but is not guaranteed accurate by the REALTORS® Association of Edmonton. Information deemed reliable but not guaranteed.

Copyright 2026 by the REALTORS® Association of Edmonton. All Rights Reserved. Data is deemed reliable but is not guaranteed accurate by the REALTORS® Association of Edmonton.

  • Back of house with a deck -
  • Wooden deck with a fenced backyard -
  • View of patio / terrace featuring a fire pit -
  • View of detached garage -
  • Carpeted living room with a brick fireplace, vaulted ceiling, and wooden ceiling -
  • Carpeted living room featuring wooden ceiling, a fireplace, and vaulted ceiling -
  • Dining area with carpet -
  • Kitchen featuring vaulted ceiling, stainless steel appliances, brown cabinets, wood ceiling, and light countertops -
  • Kitchen with stainless steel appliances, brown cabinets, light countertops, under cabinet range hood, and lofted ceiling -
  • Bedroom with carpet -
  • Bedroom with carpet floors -
  • Carpeted bedroom with a closet -
  • Bathroom featuring vanity and a shower stall -
  • Full bath with shower / tub combo with curtain and baseboards -
  • Laundry room with washer and clothes dryer and electric panel -
  • Back of house featuring a chimney -
  • Water view -
  • View of snow covered exterior with a chimney -