78 Albright Rise, Rural Rocky View County, AB, T3Z 0L9
729 900 $No. MLS® A2349746

Maison À vendre à Rural Rocky View County, Alberta
3
Chambres
3
Salles de bain
-
3927.00 Pieds carrés
Dimension du terrain
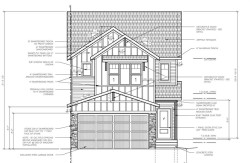
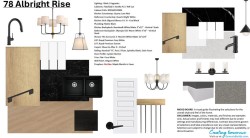
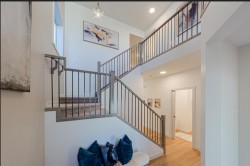
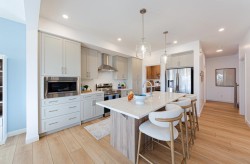
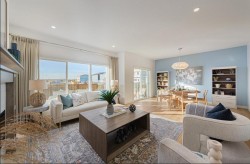
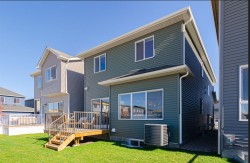
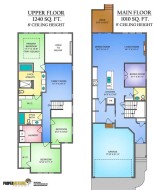
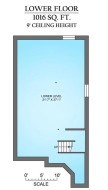
Welcome to 78 Albright Rise, a beautifully upgraded Farmhouse-inspired home in the community of Harmony, where elevated design, thoughtful functionality and stunning architectural details come together. This home features a 2-storey great room with high ceilings and an impressive open-to-below design, and a 50" Dimplex recessed linear fireplace finished with an upgraded modern maple mantel. Designer lighting and upgraded spindle railings further enhance the open, sophisticated feel, while an enclosed main-floor Flex Room with double French doors provides the perfect space for a home office, study or private retreat. The kitchen makes a statement with 42" upper cabinetry, upgraded detailing and additional drawer storage, Luxe Noir quartz countertops and a striking quartz waterfall island. A Blanco Silgranit undermount sink, matte-black Delta Trinsic fixtures, upgraded backsplash, and Samsung slide-in gas range complete this beautifully designed space. Upstairs, the upgraded 3-bedroom layout overlooks the Great Room below. The primary retreat features a tray/coffered ceiling and an upgraded ensuite with enhanced cabinetry, a handy medicine cabinet and a glass shower enclosure with matte-black framing. Upper-floor laundry includes a Samsung front-load washer and dryer. Additional highlights include 9' basement foundation walls offering excellent future development potential, an upgraded 8' garage door with LiftMaster wall-mounted Wi-Fi opener, additional electrical outlets throughout and a gas line for the kitchen range. Outside, a 9'6" × 10' pressure-treated rear deck with aluminum railing and gas line for a future BBQ extends the living space outdoors. With its distinctive Farmhouse elevation, soaring 2-storey Great Room, statement kitchen, 9' basement and extensive upgrades throughout, this exceptional Harmony home offers a refined combination of style, space and functionality. Photos are of a previously built model. Colours and finishes will vary. Please see mood board in photos for colour selections.
Particularités du bâtiment :
- Foyer: Oui
- Stationnement: Oui
- Superficie totale aménagée: 2250.00
Caractéristiques :
- Bâti en: 2026
- Caractéristiques du foyer: Électrique, Salon
- Caractéristiques du stationnement: Garage double attenant
- Caractéristiques extérieures: Autre
- Caractéristiques intérieures: Rangement de placard, Meuble-lavabo double, Îlot de cuisine, Maison sans animaux, Maison sans fumée, Plan de masse ouvert, Garde-manger, Éclairage encastré, Placard(s) praticable(s)
- Chambres : 3+0
- Chauffage: Air pulsé
- Détails de la fondation: Béton coulé
- Dimensions du terrain : 3927.00 Pieds carrés
- Égouts: Égouts
- Matériaux de construction: Parement de vinyle, Charpente en bois
- Niveaux: Deux
- Refroidissement: Aucun
- Revêtements de sol: Moquette, Tuile, Vinyle
- Salle(s) de bains : 2+1
- Source d'eau: Public
- Style architectural: 2 étages
- Superficie habitable (approx): 2250.00 Pieds carrés
- Toiture: Bardeaux d'asphalte
- Zonage: VR-4
- Nbre d'espaces de stationnement: 4
Gracieuseté de : LPT Realty
Données fournies par : Calgary Real Estate Board 300 Manning Rd. NE, Calgary, Alberta T2E 8K4
Nous croyons que tous les renseignements affichés sont exacts, mais nous ne le garantissons pas; les renseignements devraient être vérifiés de façon indépendante. Aucune garantie ou représentation de quelque nature que ce soit n’est offerte. Droits © 2021 Tous les droits sont réservés.
Photos supplémentaires