105 Linden Place, Rural Red Deer County, AB, T4E 3C4
539 900 $No. MLS® A2351508

Maison À vendre à Rural Red Deer County, Alberta
3
Chambres
3
Salles de bain
-
3010.00 Pieds carrés
Dimension du terrain
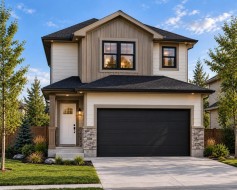
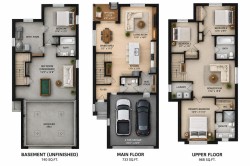
Welcome to 105 Linden Place, located in the highly desirable community of Liberty Landing in Gasoline Alley! This beautifully designed home offers the perfect combination of modern style, functionality, and comfortable family living. Featuring 3 spacious bedrooms, 2.5 bathrooms, and a versatile upper-level bonus room, this home provides plenty of space for the entire family. The thoughtfully designed floor plan offers an inviting main living area, perfect for everyday living and entertaining, while the upper-level bonus room creates an ideal space for a second family room, home office, or children's play area. The primary bedroom offers a private retreat, complete with its own ensuite bathroom, while two additional bedrooms provide comfortable accommodations for family or guests. Located in the growing community of Liberty Landing, residents can enjoy neighbourhood parks, playgrounds, green spaces, and walking trails, all while being just minutes from Red Deer. With convenient access to Gasoline Alley's shopping, restaurants, Costco, and other everyday amenities, Liberty Landing offers an exceptional balance of community living and urban convenience. Whether you're a first-time buyer, growing family, or simply looking for a modern home in a fantastic location, 105 Linden Place is an opportunity you won't want to miss!
Particularités du bâtiment :
- Stationnement: Oui
- Superficie totale aménagée: 1701.00 Pieds carrés
Caractéristiques :
- Bâti en: 2026
- Caractéristiques du stationnement: Garage double attenant
- Caractéristiques extérieures: Entrée privée, Cour privée
- Caractéristiques intérieures: Bar déjeuner, Plan de masse ouvert, Placard(s) praticable(s)
- Chambres : 3+0
- Chauffage: Air pulsé
- Détails de la fondation: Béton coulé
- Dimensions du terrain : 3010.00 Pieds carrés
- Égouts: Égouts
- Matériaux de construction: Parement de vinyle, Charpente en bois
- Niveaux: Deux
- Refroidissement: Aucun
- Revêtements de sol: Moquette
- Salle(s) de bains : 2+1
- Source d'eau: Public
- Style architectural: 2 étages
- Superficie habitable (approx): 1701.00 Pieds carrés
- Toiture: Bardeaux d'asphalte
- Zonage: DCD-9A
- Nbre d'espaces de stationnement: 4
Gracieuseté de : Century 21 Maximum
Données fournies par : Central Alberta REALTORS® Association 4922 45 St., Red Deer, Alberta T4N 1K6
Nous croyons que tous les renseignements affichés sont exacts, mais nous ne le garantissons pas; les renseignements devraient être vérifiés de façon indépendante. Aucune garantie ou représentation de quelque nature que ce soit n’est offerte. Droits © 2021 Tous les droits sont réservés.
Photos supplémentaires