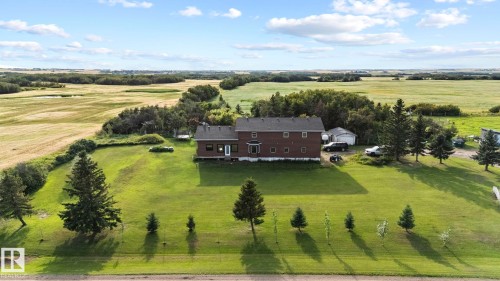
7.78 acre property offering space, flexibility, and features needed for a large family, hobby farm, or room to spread out. The property features a massive 3,240 square foot home with six bedrooms, a triple attached garage, fenced pasture land, multiple outbuildings, including a shop, converted garage/chicken barn, grain bins, and other outbuildings. The home has been updated and expanded, including a 2012 addition and more recent renovations creating a spacious, open floor plan with additional living space. There's a massive new kitchen, with soaring ceilings, large island, a double-door cooler, and a walk-in pantry. The adjoining open dining area provides plenty of room for family gatherings. The living room offers a great space, while a bay window brings in natural light. A main-floor bathroom features a tiled shower. Upstairs, there are six bedrooms and a full bathroom including laundry. Outside, there's a large deck, piles installed for another deck, spacious yard, plenty of trees and fenced pasture.
Particularités du bâtiment :
-
Foyer:
Oui
-
Surface utile:
301 Mètre
Gracieuseté de : Coldwell Banker Battle River Realty
Dernière mise à jour des données le 2026-09-21 à 16:55
The data relating to real estate for sale on this web site comes in part from the Internet Data exchange (“IDX”) program of the REALTORS® Association of Edmonton. IDX information is provided exclusively for consumers' personal, non-commercial use and may not be used for any purpose other than to identify prospective properties consumers may be interested in purchasing. The data on this website is deemed reliable but is not guaranteed accurate by the REALTORS® Association of Edmonton. Information deemed reliable but not guaranteed.
Copyright 2026 by the REALTORS® Association of Edmonton. All Rights Reserved.
Data is deemed reliable but is not guaranteed accurate by the REALTORS® Association of Edmonton.