399 900 $

Maison À vendre à Aspen Ridge, Red Deer, Alberta

399 900 $
  • 2

    Chambres

  • 4

    Salles de bain

  • 3350.00 Pieds carrés

    Dimension du terrain

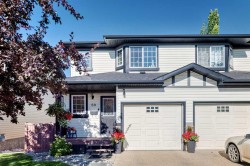
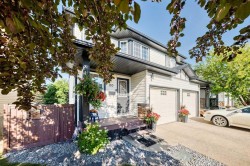
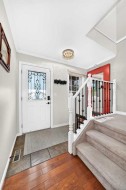
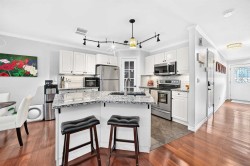
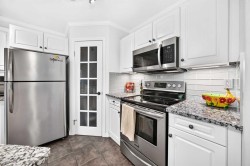
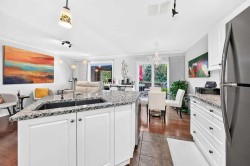
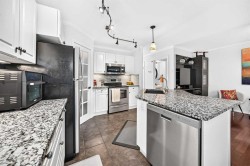
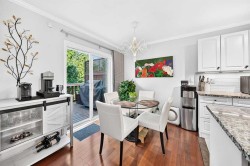
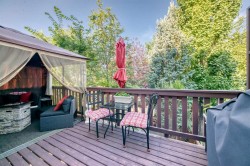
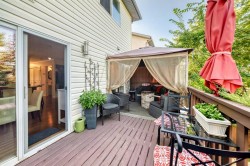
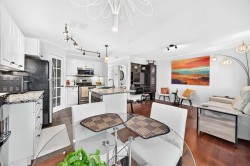
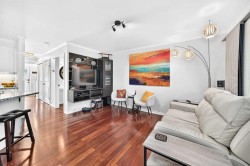
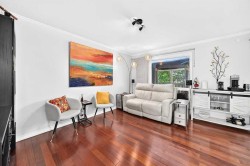
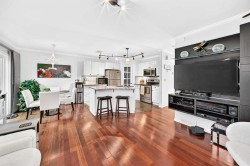
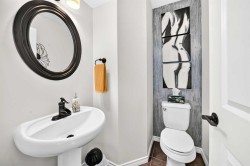
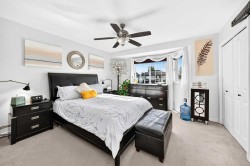
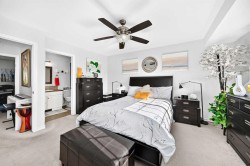
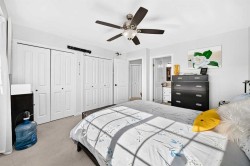
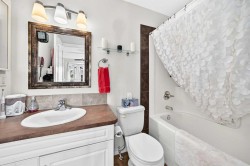
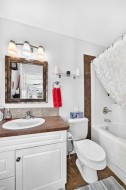
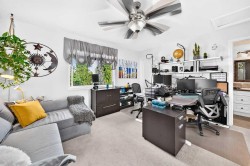
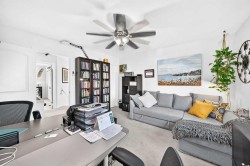
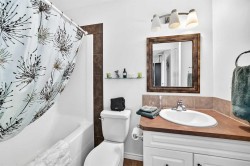
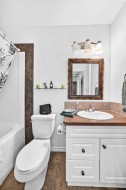
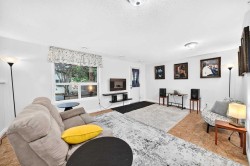
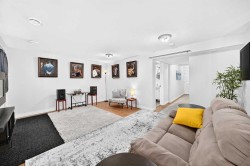
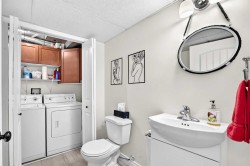
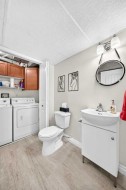
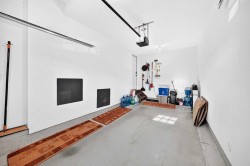
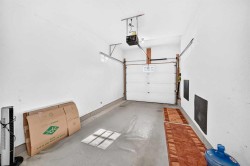
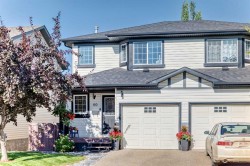
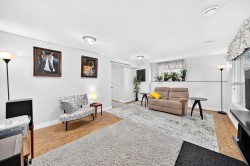
Two bedrooms, Two private ensuite bathrooms, and Two garages make this Aspen Ridge half duplex a distinctive option for buyers who value bedroom privacy and extra garage space. Located on a close, the home offers a welcoming main floor living area with rich hardwood and tile flooring. The upgraded kitchen features granite countertops and easy access to a west facing deck for relaxing or entertaining. Upstairs, each of the two bedrooms has its own private four piece bathrooms, providing comfortable separation for household members or guests.The bright walkout basement offers a recreation area with direct backyard access, a two-piece bathroom with laundry, and storage. Basement flooring remains unfinished, allowing the next owner to choose the finishing material.Outside, the private, low maintenance landscaped yard features extensive stamped concrete and decorative stonework. A fully finished single attached garage provides convenient parking, while the oversized 16-by-21-foot detached single garage is insulated and drywalled, offering additional parking, storage, or workshop space. With its private bathrooms, walkout basement, and two garages, this home offers a practical combination of privacy and versatility in Aspen Ridge.

Particularités du bâtiment :

  • Stationnement: Oui
  • Superficie totale aménagée: 1219.00
Caractéristiques :

  • Bâti en: 2005
  • Caractéristiques du stationnement: Garage simple attenant, Garage simple détaché
  • Caractéristiques extérieures: Cour privée
  • Caractéristiques intérieures: Bar déjeuner, Ventilateur(s) de plafond, Comptoirs en granite, Îlot de cuisine, Plan de masse ouvert, Garde-manger
  • Chambres : 2+0
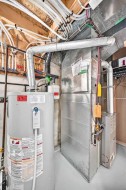
  • Chauffage: Air pulsé
  • Détails de la fondation: Béton coulé
  • Dimensions du terrain : 3350.00 Pieds carrés
  • Matériaux de construction: Parement de vinyle
  • Niveaux: Deux
  • Refroidissement: Aucun
  • Revêtements de sol: Bois franc
  • Salle(s) de bains : 2+2
  • Style architectural: 2 étages, En rangée
  • Superficie habitable (approx): 1219.00 Pieds carrés
  • Toiture: Bardeaux d'asphalte
  • Zonage: R-D
  • Nbre d'espaces de stationnement: 3

Gracieuseté de : Realty Experts Group Ltd

Données fournies par : Central Alberta REALTORS® Association 4922 45 St., Red Deer, Alberta T4N 1K6
Nous croyons que tous les renseignements affichés sont exacts, mais nous ne le garantissons pas; les renseignements devraient être vérifiés de façon indépendante. Aucune garantie ou représentation de quelque nature que ce soit n’est offerte. Droits © 2021 Tous les droits sont réservés.