1527 17 Street SOUTH, Lethbridge, AB, T1K 0W9
495 000 $No. MLS® A2296842

Maison À vendre à Agnes Davidson, Lethbridge, Alberta
3
Chambres
3
Salles de bain
-
2305.00 Pieds carrés
Dimension du terrain
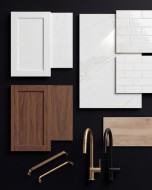
*END UNIT!!* Welcome to The Sandstones—a stunning collection of brand-new luxury townhomes in the desirable Agnes Davidson subdivision on Lethbridge’s Southside, perfectly positioned near top-rated schools, parks, and essential amenities! Offering 1,354 sq. ft. of thoughtfully designed living, this home features three spacious bedrooms upstairs, including a beautiful primary suite with a walk-in closet and private ensuite, along with a full bathroom and convenient upper-floor laundry. The bright and open main level showcases a modern kitchen flowing seamlessly into the living and dining areas, complemented by large windows, a stylish half bath, a practical mudroom, and direct access to a single attached garage. Elevated interiors include crisp white walls, striking dark accents, and upscale black or gold finishings—creating a sophisticated and timeless aesthetic. With NO CONDO FEES, room to grow with the potential for a 4th bedroom and 4th bathroom in the unfinished basement, and a location that appeals to families, The Sandstones are an incredible opportunity for both first-time home buyers and savvy investors alike—delivering exceptional style, comfort, and long term value!! Floorplan and Rendering designed by Red Beard Drafting.
Particularités du bâtiment :
- Air climatisé: Oui
- Stationnement: Oui
- Superficie totale aménagée: 1354.00
Caractéristiques :
- Bâti en: 2026
- Caractéristiques du stationnement: Place de stationnement, Garage simple attenant
- Caractéristiques extérieures: Autre
- Caractéristiques intérieures: Caractéristiques intégrées, Meuble-lavabo double, Plan de masse ouvert
- Chambres : 3+0
- Chauffage: Air pulsé
- Détails de la fondation: Béton coulé
- Dimensions du terrain : 2305.00 Pieds carrés
- Matériaux de construction: Béton
- Niveaux: Deux
- Refroidissement: Climatiseur central
- Revêtements de sol: Moquette
- Salle(s) de bains : 2+1
- Style architectural: 2 étages
- Superficie habitable (approx): 1354.00 Pieds carrés
- Toiture: Bardeaux d'asphalte
- Zonage: DC
- Nbre d'espaces de stationnement: 3
Gracieuseté de : Onyx Realty Ltd.
Données fournies par : Lethbridge And District Association Of REALTORS® 516 6 St. S, Lethbridge, Alberta T1J 2E2
Nous croyons que tous les renseignements affichés sont exacts, mais nous ne le garantissons pas; les renseignements devraient être vérifiés de façon indépendante. Aucune garantie ou représentation de quelque nature que ce soit n’est offerte. Droits © 2021 Tous les droits sont réservés.
Photos supplémentaires