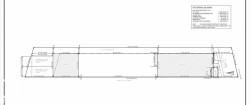
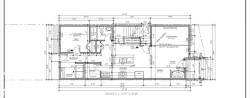
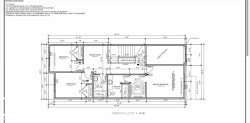
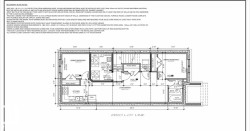
130 STONEHOUSE WAY Way, Leduc, AB, T9E 1C1
Gracieuseté de . Jagsir Singh de MaxWell Devonshire Realty, Anshul Gupta de MaxWell Devonshire Realty
549 000 $No. MLS® E4500002

Maison À vendre à Leduc, Alberta
6
Chambres
4
Salles de bain
-
Oui
Garage
Brand new **east-facing** single-family home with a double detached garage on a rare **51-metre deep lot**, offering the perfect blend of luxury, space, and investment potential. This stunning home features **6 bedrooms and 4 full bathrooms**, including a **main floor bedroom with a full bath**, ideal for guests or multigenerational living. The fully self-contained **2-bedroom legal basement suite** with a separate entrance provides rental income potential from day one. Enjoy premium finishes throughout, **9-ft ceilings on all three levels**, and a spectacular **open-to-above living area** with a sleek electric fireplace that fills the home with abundant natural light and creates a bright, airy atmosphere. Complete with a spacious bonus room, upstairs laundry, and a thoughtfully designed layout, this home is perfect for families and investors alike. Don't miss this exceptional opportunity!
Particularités du bâtiment :
- Surface utile: 162.4
Caractéristiques :
- Accès routier: Pavé
- Alimentation du foyer: Électrique
- Appareils ménagers: Voir remarques
- Bâti en: 2026
- Caractéristiques de commodités: Plafond 9 pieds, Eau chaude au gaz naturel, Plafond 9 pieds - sous-sol
- Caractéristiques de la communauté: Plafond 9 pieds, Eau chaude au gaz naturel, Plafond 9 pieds - sous-sol
- Caractéristiques du stationnement: Garage double détaché
- Caractéristiques extérieures: Aéroport à proximité, Ruelle, Près d'un terrain de jeu, Écoles, Centre commercial à proximité
- Chambres : 4+2
- Chauffage: =Air pulsé-1, Gaz naturel
- Détails de la fondation: Périmètre en béton
- État du sous-sol: Fini
- Forme du lot: Rectangulaire
- Points d'intérêt du site: Aéroport à proximité, Ruelle, Terrain de jeux Nearby, Écoles, Centre commercial à proximité
- Revêtement de plancher: Moquette, Carreaux de céramique, Planches en vinyle
- Salle(s) de bains : 4
- Sous-sol: Pleine grandeur, Fini
- Style architectural: 2 étages
- Superficie habitable (approx): 162.4 Mètres carrés
- Toit: Bardeaux d'asphalte
- Type de bâtiment: Unifamiliale détachée
- Type de sous-sol: Pleine grandeur
- Zonage: Zone 81
Gracieuseté de : MaxWell Devonshire Realty
Dernière mise à jour des données le 2026-07-22 à 01:25
The data relating to real estate for sale on this web site comes in part from the Internet Data exchange (“IDX”) program of the REALTORS® Association of Edmonton. IDX information is provided exclusively for consumers' personal, non-commercial use and may not be used for any purpose other than to identify prospective properties consumers may be interested in purchasing. The data on this website is deemed reliable but is not guaranteed accurate by the REALTORS® Association of Edmonton. Information deemed reliable but not guaranteed.
Copyright 2026 by the REALTORS® Association of Edmonton. All Rights Reserved. Data is deemed reliable but is not guaranteed accurate by the REALTORS® Association of Edmonton.
Photos supplémentaires