379 000 $

Maison À vendre à Lacombe, Alberta

379 000 $
  • 4

    Chambres

  • 3

    Salles de bain

  • Oui

    Foyer

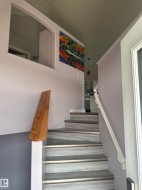
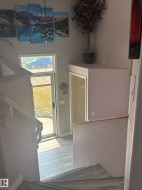
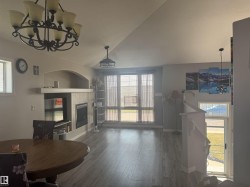
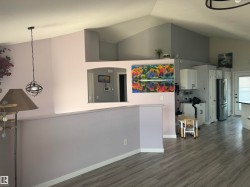
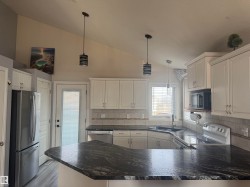
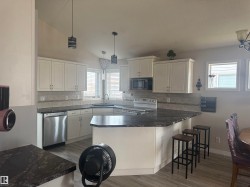
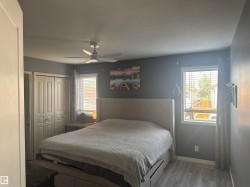
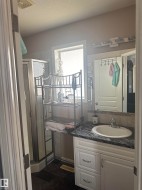
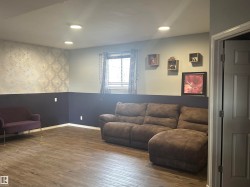
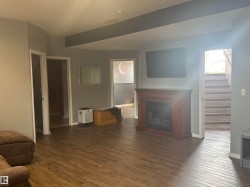
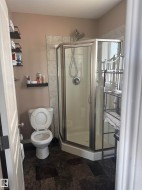
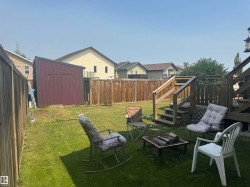
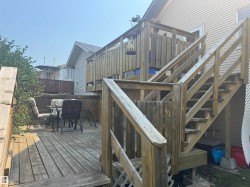
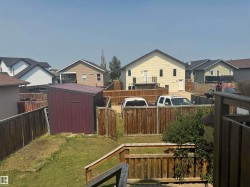
Welcome to this bright and spacious home featuring an open-concept design with vaulted ceilings throughout the main living area. The large kitchen offers a pantry, tile backsplash, breakfast nook, generous counter space, and access to an impressive double-tiered deck overlooking the backyard. The inviting living room is highlighted by a tile-surround gas fireplace and built-in entertainment area. The spacious primary bedroom features dual closets and a private 3-piece ensuite. An additional room on the main floor provides flexible space for a home office, den, guest room, or hobby area. Downstairs, the basement offers in-floor heating, two additional bedrooms, a 3-piece bathroom, laundry room, and comfortable family room. Outside, enjoy a large fully fenced yard with plenty of space for a future double garage, along with a huge storage shed and ample room to relax and entertain.

Particularités du bâtiment :

  • Foyer: Oui
  • Piscine: Oui
  • Stationnement: Oui
  • Surface utile: 97.73

Caractéristiques :

  • Accès routier: Pavé
  • Alimentation du foyer: Gaz
  • Appareils ménagers: Alarme/système de sécurité, Lave-vaisselle encastré, Sécheuse, Congélateur, Ventilateur de hotte pour four à micro-ondes, Réfrigérateur, Remise, Cuisinière électrique, Accessoires de système d'aspirateur, Systèmes d'aspirateur, Laveuse, Rideaux
  • Bâti en: 2005
  • Caractéristiques de commodités: Plafond 10 pieds, Vide sanitaire, Terrasse, Détecteurs de fumée, Foyer, Eau chaude au gaz naturel, Maison sans fumée, Stationnement - en surplus, VR Espace de rangement, Porte de sécurité, Connexion pour téléviseur, Plafond voûté, Système d'aspirateur préinstallé, Plafond 9 pieds - sous-sol
  • Caractéristiques de la communauté: Plafond 10 pieds, Vide sanitaire, Terrasse, Détecteurs de fumée, Foyer, Eau chaude au gaz naturel, Maison sans fumée, Stationnement - en surplus, VR Espace de rangement, Porte de sécurité, Connexion pour téléviseur, Plafond voûté, Système d'aspirateur préinstallé, Plafond 9 pieds - sous-sol
  • Caractéristiques du stationnement: 2 compartiments extérieurs, Pas de garage
  • Caractéristiques extérieures: Ruelle, Clôturé, Près d'un terrain de jeu, Piscine publique, Écoles, Centre commercial à proximité, Ruisseau/étang
  • Chambres : 2+2
  • Chauffage: =Air pulsé-1, Système de chauffage de sol, Gaz naturel
  • Détails de la fondation: Périmètre en béton
  • État du sous-sol: Partiellement fini
  • Forme du lot: Rectangulaire
  • Points d'intérêt du site: Ruelle, Clôturé, Terrain de jeux Nearby, Piscine publique, Écoles, Centre commercial à proximité, Ruisseau/étang
  • Revêtement de plancher: Plancher stratifié
  • Salle(s) de bains : 3
  • Sous-sol: Pleine grandeur, Semi-fini
  • Style architectural: Deux niveaux
  • Superficie habitable (approx): 97.73 Mètres carrés
  • Toit: Bardeaux d'asphalte
  • Type de bâtiment: Unifamiliale détachée
  • Type de sous-sol: Pleine grandeur
  • Zonage: Zone RUR6

Gracieuseté de : ComFree

Dernière mise à jour des données le 2026-09-15 à 02:29

The data relating to real estate for sale on this web site comes in part from the Internet Data exchange (“IDX”) program of the REALTORS® Association of Edmonton. IDX information is provided exclusively for consumers' personal, non-commercial use and may not be used for any purpose other than to identify prospective properties consumers may be interested in purchasing. The data on this website is deemed reliable but is not guaranteed accurate by the REALTORS® Association of Edmonton. Information deemed reliable but not guaranteed.

Copyright 2026 by the REALTORS® Association of Edmonton. All Rights Reserved. Data is deemed reliable but is not guaranteed accurate by the REALTORS® Association of Edmonton.