8403 101 Avenue, Grande Prairie, AB, T8X 0S7
432 900 $No. MLS® A2353434

Maison À vendre à Crystal Landing, Grande Prairie, Alberta
3
Chambres
2
Salles de bain
-
3463.00 Pieds carrés
Dimension du terrain
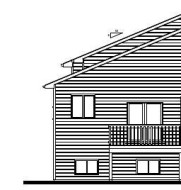
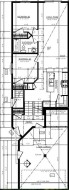
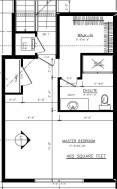
BRAND NEW MODIFIED BI-LEVEL SEMI-DETACHED HOME IN CRYSTAL LANDING! This beautiful 3-bedroom, 2-bathroom modified bi-level duplex is a rare find, offering a modern design, functional layout, and plenty of space for the whole family!The main floor welcomes you with a bright and spacious open-concept living and dining area, perfect for everyday living and entertaining. The contemporary kitchen features quartz countertops, a large island, ample cabinet space, and plenty of room for meal preparation. The main floor also offers 2 generously sized bedrooms and a full 3-piece bathroom.Head upstairs to your private primary bedroom retreat, featuring a spacious bedroom, walk-in closet, and 3-piece ensuite bathroom. The upper level also includes convenient laundry, making everyday living that much easier.Step outside to enjoy the large backyard, offering plenty of outdoor space for kids, pets, or summer gatherings.The full undeveloped basement comes with a SEPARATE ENTRANCE, offering excellent potential for future development. With room to accommodate an additional bedroom, bathroom, and family room, the basement provides flexibility to create additional living space to suit your needs.Located in the desirable Crystal Landing neighbourhood, this brand-new home offers the perfect combination of modern finishes, thoughtful design, and future potential.Don't miss this opportunity to own a brand-new modified bi-level semi-detached home in Crystal Landing! Book your showing today!
Particularités du bâtiment :
- Stationnement: Oui
- Superficie totale aménagée: 1391.00 Pieds carrés
Caractéristiques :
- Bâti en: 2026
- Caractéristiques du stationnement: Place de stationnement, Garage simple attenant
- Caractéristiques extérieures: Autre
- Caractéristiques intérieures: Bar déjeuner, Maison sans animaux, Maison sans fumée, Plan de masse ouvert, Garde-manger, Entrée séparée, Placard(s) praticable(s)
- Chambres : 3+0
- Chauffage: Air pulsé, Gaz naturel
- Détails de la fondation: Béton coulé
- Dimensions du terrain : 3463.00 Pieds carrés
- Matériaux de construction: Parement de vinyle, Charpente en bois
- Niveaux: Deux niveaux
- Refroidissement: Aucun
- Revêtements de sol:
- Salle(s) de bains : 2+0
- Style architectural: En rangée, Double niveau modifié
- Superficie habitable (approx): 1391.00 Pieds carrés
- Toiture: Bardeaux d'asphalte
- Zonage: RS
- Nbre d'espaces de stationnement: 1
Gracieuseté de : RE/MAX Grande Prairie
Données fournies par : Grande Prairie & Area Association of REALTORS® 10106 102 St., Grande Prairie, Alberta T8V 2V7
Nous croyons que tous les renseignements affichés sont exacts, mais nous ne le garantissons pas; les renseignements devraient être vérifiés de façon indépendante. Aucune garantie ou représentation de quelque nature que ce soit n’est offerte. Droits © 2021 Tous les droits sont réservés.
Photos supplémentaires