8003 103 Avenue NW, Edmonton, AB, T5H 4L8
Gracieuseté de Adam T Dirksen de Rimrock Real Estate
2 275 000 $No. MLS® E4490739

Maison À vendre à Forest Heights - West, Edmonton, Alberta
4
Chambres
3
Salles de bain
-
606.12 Mètres carrés
Dimension du terrain
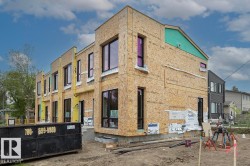
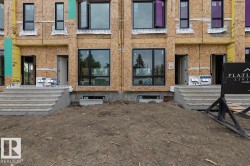
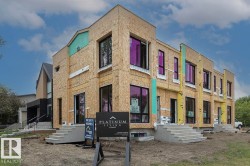
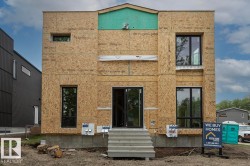
OUTSTANDING CORNER LOT LOCATION IN FOREST HEIGHTS THAT IS JUST STEPS TO SCHOOLS, PARKS AND PUBLIC TRANSIT. Well under construction with an anticipated possession day of 90-120 days this 4plex built by Edmonton's best infill builder, Platinum Living Homes is a perfect investment property. 8 legal suites, 4 detached garages, s.s. appliances, oversized windows, laminate flooring, tall ceilings and an exterior that is sure to wow. 8 of each appliance included, 1 bed legal suites, 2 bed upper suites with dual ensuite set up. The rental market in Forest Heights is still strong, why fight over tenants in lesser communities when you can have this location with better tenants. Just a quick bike ride into the river valley or a 5 minute drive to Edmontons downtown makes this the perfect investment.
Particularités du bâtiment :
- Stationnement: Oui
- Surface utile: 406.24
Caractéristiques :
- Accès routier: Entrée pavée vers la maison
- Appareils ménagers: Commandes pour garage, Télécommande de porte de garage, Laveuse/sécheuse superposées, Réfrigérateur - deux, Cuisinières - deux, Lave-vaisselle - deux
- Bâti en: 2025
- Caractéristiques de commodités: Voir remarques
- Caractéristiques de la communauté: Voir remarques
- Caractéristiques du stationnement: Garage simple détaché
- Caractéristiques extérieures: Coin de rue, Site plat, Golf à proximité, Transport public, Écoles, Centre commercial à proximité
- Chambres : 3+1
- Chauffage: =Air pulsé-2, Gaz naturel
- Détails de la fondation: Périmètre en béton
- Dimensions du terrain : 606.12 Mètres carrés
- État du sous-sol: Fini
- Forme du lot: Rectangulaire
- Points d'intérêt du site: Coin de rue, Site plat, Golf à proximité, Transport public, Écoles, Centre commercial à proximité
- Revêtement de plancher: Moquette, Carreaux de céramique, Planches en vinyle
- Salle(s) de bains : 2+1
- Sous-sol: Pleine grandeur, Fini
- Style architectural: 2 étages
- Superficie habitable (approx): 406.24 Mètres carrés
- Toit: Bardeaux d'asphalte
- Type de bâtiment: Quadruplex
- Type de sous-sol: Pleine grandeur
- Zonage: Zone 19
- Nbre d'espaces de stationnement: 4
Gracieuseté de : Rimrock Real Estate
Dernière mise à jour des données le 2026-06-03 à 23:47
The data relating to real estate for sale on this web site comes in part from the Internet Data exchange (“IDX”) program of the REALTORS® Association of Edmonton. IDX information is provided exclusively for consumers' personal, non-commercial use and may not be used for any purpose other than to identify prospective properties consumers may be interested in purchasing. The data on this website is deemed reliable but is not guaranteed accurate by the REALTORS® Association of Edmonton. Information deemed reliable but not guaranteed.
Copyright 2026 by the REALTORS® Association of Edmonton. All Rights Reserved. Data is deemed reliable but is not guaranteed accurate by the REALTORS® Association of Edmonton.
Photos supplémentaires