3718 103B Street, Edmonton, AB, T6J 2X9
Gracieuseté de Monte P Gannon de Century 21 Masters
549 500 $No. MLS® E4494733

Maison À vendre à Duggan, Edmonton, Alberta
4
Chambres
3
Salles de bain
-
621.07 Mètres carrés
Dimension du terrain
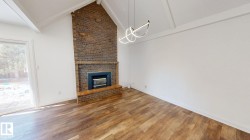
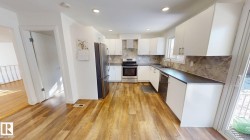
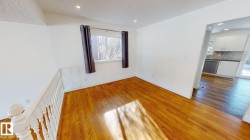
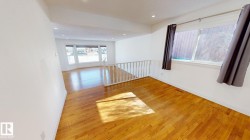
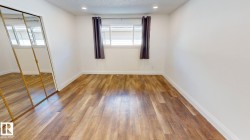
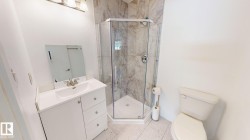
Clean and bright 1600 sq ft bungalow on large lot in Duggan. Unique open floor plan with vaulted family room ceiling. 3 bedrooms on main, one in basement. The floor plan includes a living room and dining room along with kitchen and dinette and adjoining family room with fireplace. West facing backyard provides sunshine all day long. Double attached garage. Partially finished basement provides a large fourth bedroom and a bathroom. Both main floor bathrooms were renovated in 2026. The mid-century look of this home and the spacious floor plan along with superb location in South central Edmonton close to all amenities but within a mature family friendly neighbourhood make this an ideal home.
Particularités du bâtiment :
- Air climatisé: Oui
- Stationnement: Oui
- Surface utile: 148.6
Caractéristiques :
- Accès routier: Pavé
- Appareils ménagers: Conditionneur d'air - central, Lave-vaisselle encastré, Sécheuse, Commandes pour garage, Télécommande de porte de garage, Broyeur à déchets, Hotte, Réfrigérateur, Cuisinière électrique, Laveuse, Conditionneur d'eau, Adoucisseur d'eau, Rideaux
- Bâti en: 1975
- Caractéristiques de commodités: Conditionneur d'air, Détecteurs de monoxyde de carbone, Range-placards, Terrasse, Détecteurs de fumée, Eau chaude au gaz naturel, Maison sans animaux, Maison sans fumée, Thermostat programmable, VR Espace de rangement, Plafond voûté, Système d'aspirateur préinstallé
- Caractéristiques de la communauté: Conditionneur d'air, Détecteurs de monoxyde de carbone, Rangement de placard, Terrasse, Détecteurs de fumée, Eau chaude au gaz naturel, Maison sans animaux, Maison sans fumée, Thermostat programmable, VR Espace de rangement, Plafond voûté, Système d'aspirateur préinstallé
- Caractéristiques du stationnement: Garage double attenant
- Caractéristiques extérieures: Clôturé, Site plat, Arbres/arbustes fruitiers, Aménagement paysager, Près d'un terrain de jeu, Transport public, Écoles, Centre commercial à proximité
- Chambres : 3+1
- Chauffage: =Air pulsé-1, Gaz naturel
- Détails de la fondation: Périmètre en béton
- Dimensions du terrain : 621.07 Mètres carrés
- État du sous-sol: Partiellement fini
- Forme du lot: Rectangulaire
- Points d'intérêt du site: Clôturé, Site plat, Arbres/arbustes fruitiers, Aménagement nécessitant peu d'entretien, Terrain de jeux Nearby, Transport public, Écoles, Centre commercial à proximité
- Revêtement de plancher: Carreaux de céramique, Bois franc, Voir remarques
- Salle(s) de bains : 3
- Sous-sol: Pleine grandeur, Semi-fini
- Style architectural: Plain pied
- Superficie habitable (approx): 148.6 Mètres carrés
- Toit: Bardeaux d'asphalte
- Type de bâtiment: Unifamiliale détachée
- Type de sous-sol: Pleine grandeur
- Zonage: Zone 16
- Nbre d'espaces de stationnement: 4
Gracieuseté de : Century 21 Masters
Dernière mise à jour des données le 2026-06-27 à 15:29
The data relating to real estate for sale on this web site comes in part from the Internet Data exchange (“IDX”) program of the REALTORS® Association of Edmonton. IDX information is provided exclusively for consumers' personal, non-commercial use and may not be used for any purpose other than to identify prospective properties consumers may be interested in purchasing. The data on this website is deemed reliable but is not guaranteed accurate by the REALTORS® Association of Edmonton. Information deemed reliable but not guaranteed.
Copyright 2026 by the REALTORS® Association of Edmonton. All Rights Reserved. Data is deemed reliable but is not guaranteed accurate by the REALTORS® Association of Edmonton.
Photos supplémentaires