306 9730 156 Street, Edmonton, AB, T5P 2P1
Gracieuseté de Juliana M Salvador de 2% Realty Pro
115 000 $No. MLS® E4491207

Copropriété À vendre à Glenwood, Edmonton, Alberta
1
Chambre
1
Salle de bain
-
$317
Frais de copropriété
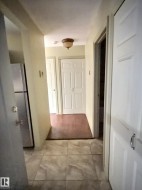
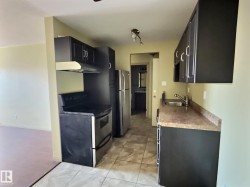
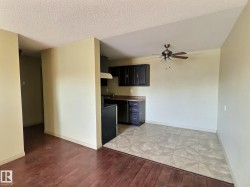
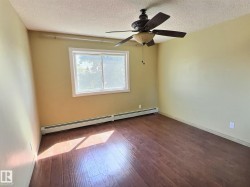
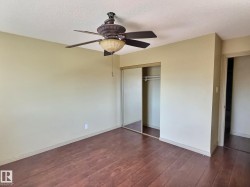
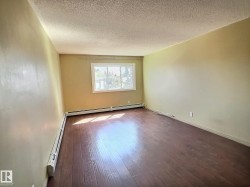
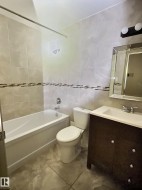
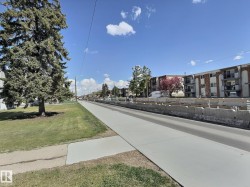
Investor alert! TOP floor one bedroom unit in Glenwood, close to the future Valley Line LRT. Spacious layout with a nice sized living room, dining space and full kitchen, including a dishwasher. Exterior has been updated to have a modern curb appeal. Unit comes with one assigned parking stall. Location is prime with easy access to downtown and amenities like the West Edmonton Mall and other major amenities.
Particularités du bâtiment :
- Stationnement: Oui
- Surface utile: 56.2
Caractéristiques :
- Accès routier: Béton
- Appareils ménagers: Lave-vaisselle encastré, Hotte, Réfrigérateur, Cuisinière électrique
- Bâti en: 1971
- Caractéristiques de commodités: Voir remarques
- Caractéristiques de la communauté: Voir remarques
- Caractéristiques du stationnement: Compartiment
- Caractéristiques extérieures: Ruelle, Voir remarques
- Chambres : 1
- Chauffage: Plinthes, Eau chaude, Gaz naturel
- Détails de la fondation: Périmètre en béton
- Dimensions du terrain : 81.21 Mètres carrés
- État du sous-sol: Aucun
- Frais de copropriété : 317 $ Mensuel
- Frais de copropriété inclu: Entretien extérieur, Chauffage, Paysagement/déneigement, Stationnement, Gestion professionnelle, Contribution au fonds de réserve, Services publics pour espaces communs, Aqueduc/égouts, Terrain/déneigement commun
- Points d'intérêt du site: Ruelle, Voir remarques
- Revêtement de plancher: Plancher stratifié
- Salle(s) de bains : 1
- Sous-sol: Aucun, Pas de sous-sol
- Style architectural: Unité à un palier
- Superficie habitable (approx): 56.2 Mètres carrés
- Toit: Bardeaux d'asphalte
- Type de bâtiment: Unité dans un immeuble de faible hauteur
- Type de sous-sol: Aucun
- Zonage: Zone 22
Gracieuseté de : 2% Realty Pro
Dernière mise à jour des données le 2026-06-04 à 00:31
The data relating to real estate for sale on this web site comes in part from the Internet Data exchange (“IDX”) program of the REALTORS® Association of Edmonton. IDX information is provided exclusively for consumers' personal, non-commercial use and may not be used for any purpose other than to identify prospective properties consumers may be interested in purchasing. The data on this website is deemed reliable but is not guaranteed accurate by the REALTORS® Association of Edmonton. Information deemed reliable but not guaranteed.
Copyright 2026 by the REALTORS® Association of Edmonton. All Rights Reserved. Data is deemed reliable but is not guaranteed accurate by the REALTORS® Association of Edmonton.
Photos supplémentaires