118 3357 16A Avenue, Edmonton, AB, T6T 0V4
Gracieuseté de Manjeet S Sandhu de MaxWell Polaris
197 800 $No. MLS® E4486940

Copropriété À vendre à Laurel, Edmonton, Alberta
2
Chambres
2
Salles de bain
-
$467.86
Frais de copropriété
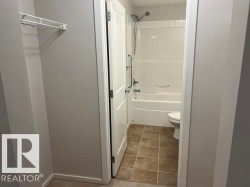
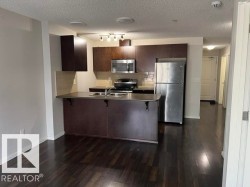
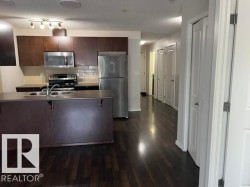
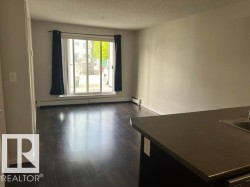
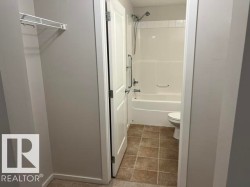
Welcome to this very clean Elements at Laurel Crossing condo in a great complex. This main floor unit is a 2 bedroom, 2 bathroom, with a open floor plan, beautifully appointed with tile backsplash, laminate flooring, gorgeous cabinetry, in-suite laundry & upgraded lighting. The kitchen features a peninsula island with a flush eating bar and is loaded with lots of storage. The master bedroom is complete with his/hers walk through closet and a 4 piece ensuite. The 2nd bedroom is on the other side of the suite close to the 3 piece main bath. Conveniently located with 2 parking stalls, outside stall is #234 and underground stall is #161. This complex is situated minutes to all of your shopping needs, public transportation, the Anthony Henday and more!
Particularités du bâtiment :
- Stationnement: Oui
- Surface utile: 66.1
Caractéristiques :
- Accès routier: Pavé
- Appareils ménagers: Lave-vaisselle encastré, Sécheuse, Réfrigérateur, Cuisinière électrique, Laveuse
- Bâti en: 2013
- Caractéristiques de commodités: Fenêtres en vinyle
- Caractéristiques de la communauté: Fenêtres en vinyle
- Caractéristiques du stationnement: Compartiment, Souterrain
- Caractéristiques extérieures: Parc/réserve, Près d'un terrain de jeu
- Chambres : 2
- Chauffage: Eau chaude, Gaz naturel
- Détails de la fondation: Périmètre en béton, Dalle de béton
- Dimensions du terrain : 75.97 Mètres carrés
- État du sous-sol: Voir remarques
- Frais de copropriété : 467 $ Mensuel
- Frais de copropriété inclu: Chauffage, Espace commun pour concierge, Paysagement/déneigement, Stationnement, Aqueduc/égouts, Voir remarques
- Points d'intérêt du site: Parc/réserve, Terrain de jeux Nearby
- Revêtement de plancher: Moquette, Planches en vinyle
- Salle(s) de bains : 2
- Sous-sol: Voir remarques
- Style architectural: Unité à un palier
- Superficie habitable (approx): 66.1 Mètres carrés
- Toit: Bardeaux d'asphalte
- Type de bâtiment: Unité dans un immeuble de faible hauteur
- Type de sous-sol: Voir remarques
- Zonage: Zone 30
Gracieuseté de : MaxWell Polaris
Dernière mise à jour des données le 2026-06-15 à 07:39
The data relating to real estate for sale on this web site comes in part from the Internet Data exchange (“IDX”) program of the REALTORS® Association of Edmonton. IDX information is provided exclusively for consumers' personal, non-commercial use and may not be used for any purpose other than to identify prospective properties consumers may be interested in purchasing. The data on this website is deemed reliable but is not guaranteed accurate by the REALTORS® Association of Edmonton. Information deemed reliable but not guaranteed.
Copyright 2026 by the REALTORS® Association of Edmonton. All Rights Reserved. Data is deemed reliable but is not guaranteed accurate by the REALTORS® Association of Edmonton.
Photos supplémentaires