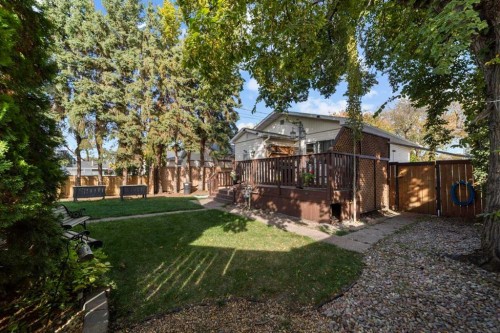
Welcome home to Rosebud, Camrose, where tranquility meets comfortable living within this beautifully appointed bungalow, perfectly suited for family life and entertaining alike. This detached house, crafted with architectural charm, unfolds across one story + finished basement, offering a warm embrace as soon as you cross the threshold. Three bedrooms are found on the upper level, providing restful havens for family members, while the finished basement expands your living space with an additional bedroom, recreation room, family room with gas stove, and convenient laundry room complete with storage/office space. The living room is adorned with a modern and stylish electric fireplace set in a feature wall of stone tile, along with a massive flat screen TV and built in entertainment unit- there is even central air! Flooring transitions seamlessly between laminate, carpet, ceramic tile, and vinyl windows create an inviting atmosphere complemented by ceiling fans, recessed lighting, closet organizers, and 8'8" high main floor ceilings. Enjoy outdoor living with the privacy of the newly stained deck with natural gas hook up, front porch, patio, and fenced back yard, all landscaped and offering ample space for play, grilling, relaxation, birdwatching and enjoyment. There is a variety of mature trees and even a south facing, enclosed garden area! There is RV access/parking to ensure your recreational vehicle/toys are accommodated with ease. There is a double detached garage with heat and 220V plug, a driveway and parking pad for off street options— talk about convenience! There is extra storage in the workshop/shed with power in the back yard, and another garden shed right beside the house. Situated just a couple blocks from Downtown Camrose with parks, schools, shopping and churches nearby, playground, shopping nearby, this bungalow offers a blend of convenience and recreation within a welcoming neighborhood - book your viewing today!
Particularités du bâtiment :
-
Air climatisé:
Oui
-
Foyer:
Oui
-
Stationnement:
Oui
-
Superficie totale aménagée:
948.00