49 Yorklyn Heath SW, Calgary, AB, T2X 6K3
823 990 $No. MLS® A2347306

Maison À vendre à Calgary, Alberta
4
Chambres
3
Salles de bain
-
6479.00 Pieds carrés
Dimension du terrain
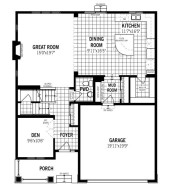
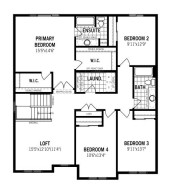
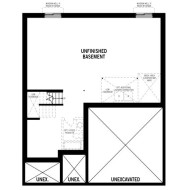
The Smythe built by Mattamy Homes located on a *pie shaped lot backing onto a greenbelt parkway* is ready for you January 2027! The Smythe brings about the true essence of home with a defined foyer that leads into an open great room with an electric fireplace and a kitchen with a wealth of full-height cabinet space centered around an oversized quartz island. The main floor has upgraded 8' doors and is completed with luxury vinyl plank flooring. A separate den provides flexible main floor space for formal dining or dedicated workspace. Upstairs, three bedrooms are thoughtfully arranged around a full bath and additional loft space. The practical primary bedroom features French doors, 2 walk-in closets, and a private Bath Oasis ensuite with soaker tub, stand-up shower, dual sinks and a water closet. for a calm and comfortable retreat. A separate side entrance and 9' foundation have been added for future basement suite potential(Upon City Approval). Mattamy includes 8 solar panels on all their homes. This home will be ready to move in fall! Located walking distance to a central park with a pavilion, pathways, parks and ponds.
Particularités du bâtiment :
- Foyer: Oui
- Stationnement: Oui
- Superficie totale aménagée: 2606.00
Caractéristiques :
- Bâti en: 2026
- Caractéristiques du foyer: Gaz, Grande pièce
- Caractéristiques du stationnement: Garage double attenant
- Caractéristiques extérieures: Éclairage, Gouttières
- Caractéristiques intérieures: Plafonds hauts, Plan de masse ouvert, Garde-manger, Placard(s) praticable(s)
- Chambres : 4+0
- Chauffage: Air pulsé
- Détails de la fondation: Béton coulé
- Dimensions du terrain : 6479.00 Pieds carrés
- Matériaux de construction: Bardage composite, Charpente en bois
- Niveaux: Deux
- Refroidissement: Aucun
- Revêtements de sol: Moquette, Tuile, Vinyle
- Salle(s) de bains : 2+1
- Style architectural: 2 étages
- Superficie habitable (approx): 2606.00 Pieds carrés
- Toiture: Bardeaux d'asphalte
- Zonage: R-G
- Nbre d'espaces de stationnement: 4
Gracieuseté de : RE/MAX Crown
Données fournies par : Calgary Real Estate Board 300 Manning Rd. NE, Calgary, Alberta T2E 8K4
Nous croyons que tous les renseignements affichés sont exacts, mais nous ne le garantissons pas; les renseignements devraient être vérifiés de façon indépendante. Aucune garantie ou représentation de quelque nature que ce soit n’est offerte. Droits © 2021 Tous les droits sont réservés.
Photos supplémentaires