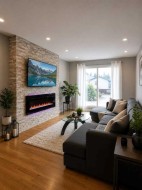
4004 14 Avenue SE, Calgary, AB, T2A 6P8
585 000 $No. MLS® A2320679

Maison À vendre à Forest Lawn, Calgary, Alberta
6
Chambres
3
Salles de bain
-
3229.00 Pieds carrés
Dimension du terrain
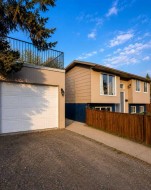
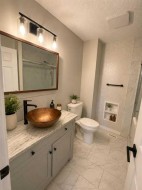
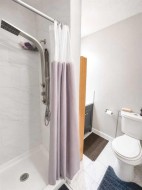
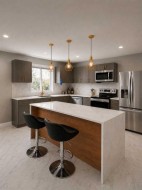
Click brochure link for more details** RENOVATED 6-BEDROOM HOME + LEGAL SUITE — AMAZING VALUE!An incredible opportunity for homeowners and investors! This beautifully renovated bi-level offers 3 bedrooms + 2 bathrooms upstairs and a LEGAL 3-bedroom basement suite with its own private entrance and separate laundry.The bright upper level features an open-concept kitchen with quartz countertops, large island, stainless steel appliances, updated cabinetry, renovated bathrooms and modern flooring throughout.The legal basement suite is ideal for rental income, extended family, or helping offset your mortgage.Outside you’ll find a large fenced yard, detached garage and ample parking. Conveniently located near schools, shopping, transit and major routes.6 Bedrooms • 3 Bathrooms • Legal Suite • Separate Laundry • Detached Garage • Renovated & Move-In ReadyNow $585,000 — exceptional value for a home with this much space and income potential. Quick possession available!
Particularités du bâtiment :
- Foyer: Oui
- Stationnement: Oui
- Superficie totale aménagée: 1136.50
Caractéristiques :
- Bâti en: 1980
- Caractéristiques du foyer: Électrique, Maçonnerie
- Caractéristiques du stationnement: Garage double détaché, Hors rue, Sur rue
- Caractéristiques extérieures: Autre
- Caractéristiques intérieures: Bar déjeuner, Îlot de cuisine, Plan de masse ouvert, Voir remarques
- Chambres : 3+3
- Chauffage: Électrique, Air pulsé, Gaz naturel
- Détails de la fondation: Béton coulé
- Dimensions du terrain : 3229.00 Pieds carrés
- Matériaux de construction: Stuc, Parement de vinyle, Charpente en bois
- Niveaux: Deux niveaux
- Refroidissement: Aucun
- Revêtements de sol: Carreaux de céramique
- Salle(s) de bains : 3+0
- Style architectural: Deux niveaux
- Superficie habitable (approx): 1136.50 Pieds carrés
- Toiture: Bardeaux d'asphalte
- Zonage: R-CG
- Nbre d'espaces de stationnement: 4
Gracieuseté de : Honestdoor Inc.
Données fournies par : Calgary Real Estate Board 300 Manning Rd. NE, Calgary, Alberta T2E 8K4
Nous croyons que tous les renseignements affichés sont exacts, mais nous ne le garantissons pas; les renseignements devraient être vérifiés de façon indépendante. Aucune garantie ou représentation de quelque nature que ce soit n’est offerte. Droits © 2021 Tous les droits sont réservés.
Photos supplémentaires