358 900 $

Copropriété À vendre à Beltline, Calgary, Alberta

358 900 $
  • 2

    Chambres

  • 2

    Salles de bain

  • $553.79

    Frais de copropriété

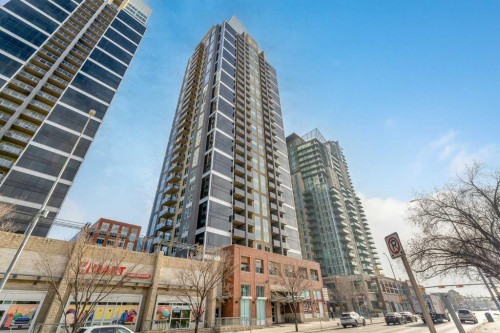
Welcome to the prestigious Alura! This expansive 800 sq. ft. corner unit on the 27th floor boasts soaring 9-foot ceilings and breathtaking eastward views, perfect for witnessing Alberta’s stunning sunrises. Crafted with modern living in mind, the open-concept layout seamlessly connects a spacious kitchen and living area, making it the perfect setting for both relaxation and entertainment. Both bedrooms are generously proportioned, with the primary suite offering a walk-through closet leading to a stylish four-piece ensuite. Floor-to-ceiling windows flood the home with natural light, framing panoramic views of the Calgary Stampede.This unit includes a titled underground parking stall, a dedicated storage locker, and access to visitor parking. Residents benefit from premium amenities, including an on-site fitness center, resident lounge, full-time concierge service, and round-the-clock security. Ideally located within walking distance of downtown, 17th Avenue, Stampede Park, Starbucks, Shoppers Drug Mart, Sunterra Market, and the Victoria Park C-Train station, it also offers quick access to scenic river pathways for cycling and walking.Experience the best of 18+ living. Schedule your private viewing today and discover this remarkable home!

Particularités du bâtiment :

  • Air climatisé: Oui
  • Stationnement: Oui
  • Superficie totale aménagée: 795.20

Caractéristiques :

  • Bâti en: 2014
  • Caractéristiques du stationnement: Stationnement étagé, Au propriétaire, Souterrain
  • Caractéristiques extérieures: Balcon, Cour
  • Caractéristiques intérieures: Bar déjeuner, Plafonds hauts, Plan de masse ouvert, Espace de rangement, Placard(s) praticable(s)
  • Chambres : 2+0
  • Chauffage: Air pulsé, Gaz naturel
  • Frais de copropriété : 553 $ Mensuel
  • Les frais d'association comprennent: Commodités de copropriété/condo, Entretien des espaces communs, Chauffage, Assurance, Gestion professionnelle, Contributions au fonds de réserve, Gestionnaire résidentiel, Sécurité, Personnel de sécurité, Égouts, Déneigement, Déchets, Eau
  • Matériaux de construction: Brique, Béton, Pierre
  • Niveaux: Unité à un palier
  • Refroidissement: Climatiseur central
  • Revêtements de sol: Moquette, Carreaux de céramique
  • Salle(s) de bains : 2+0
  • Style architectural: Unité à un palier
  • Superficie habitable (approx): 795.20 Pieds carrés
  • Toiture: Caoutchouc
  • Zonage: DC (pre 1P2007)
  • Nbre d'espaces de stationnement: 1

Gracieuseté de : RE/MAX First

Données fournies par : Calgary Real Estate Board 300 Manning Rd. NE, Calgary, Alberta T2E 8K4
Nous croyons que tous les renseignements affichés sont exacts, mais nous ne le garantissons pas; les renseignements devraient être vérifiés de façon indépendante. Aucune garantie ou représentation de quelque nature que ce soit n’est offerte. Droits © 2021 Tous les droits sont réservés.