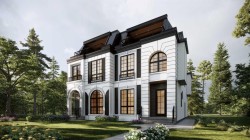
2039 55 Avenue SW, Calgary, AB, T3E 1M5
1 525 000 $No. MLS® A2294657

Maison À vendre à North Glenmore Park, Calgary, Alberta
5
Chambres
5
Salles de bain
-
2924.00 Pieds carrés
Dimension du terrain
In one of Calgary’s most desirable, central, and elite communities, this striking modern residence presented by SHEMSHO CONSTRUCTION, offers 2502 sq ft of MASTERFULLY DESIGNED living space across the three upper levels, with another 1035 sq ft below grade, including an EXTENDED BASEMENT under the back deck area of the home. The main floor, with full WAINSCOTTING detail, welcomes you (under flat painted ceilings on all levels) into a spacious dining area off the main entry, which flows seamlessly into a CAPTIVATING KITCHEN area, featuring a show stopping 10' QUARTZ ISLAND and sleek modern finishes. At the rear of the main level, a bright and attractive living room, with a contemporary GAS FIREPLACE, opens with sliders to the SOUTH FACING BACKYARD, which expands onto a large vinyl deck offering exclusive space to create your stunning OUTDOOR ESCAPE. A mudroom, tucked away powder room, and main floor office with a glass surround, complete this GORGEOUS space. The second floor offers a true PRIMARY RETREAT; with a massive ensuite featuring heated floors; a STEAM shower, CLAWFOOT soaker tub, and a walk-in closet, alongside two additional bedrooms, each with its own walk-in closet ~ a full bathroom, and a well ~ appointed + MAGAZINE WORTHY laundry area. The UPPER LOFT LEVEL is a standout feature, offering a massive front flex space with peek~ a ~ boo DOWNTOWN VIEWS and an UPPER FRONT PATIO to enjoy summer evenings under the night sky. A full bathroom, large walk-in closet, and WET BAR complete the third floor. The basement adds even more flexibility, complete with one MASSIVE BEDROOM, a GYM, an expansive THEATRE ROOM AREA, plus another wet bar. With no shortage of bedrooms or closet space, this home is as functional as it is beautiful. Additional highlights include spanish PORCELANOSA tiles, a roughed-in speaker system; fully completed air conditioning, full landscaping, and an UNBEATABLE LOCATION. Surrounded by nature, amenities, parks, pathways, cafes, golf, recreation, and everything inner-city Calgary offers ~ One block away from Glenmore Athletic Park + walking distance to Lakeview Golf Course, this is not one to miss!
Particularités du bâtiment :
- Air climatisé: Oui
- Foyer: Oui
- Stationnement: Oui
- Superficie totale aménagée: 2502.88
Caractéristiques :
- Bâti en: 2025
- Caractéristiques du foyer: Gaz
- Caractéristiques du stationnement: Garage double détaché
- Caractéristiques extérieures: Balcon
- Caractéristiques intérieures: Voir remarques
- Chambres : 4+1
- Chauffage: Air pulsé
- Détails de la fondation: Béton coulé
- Dimensions du terrain : 2924.00 Pieds carrés
- Matériaux de construction: Voir remarques
- Niveaux: Trois ou plus
- Refroidissement: Climatiseur central
- Revêtements de sol: Moquette, Carreaux de céramique, Bois franc
- Salle(s) de bains : 4+1
- Style architectural: 3 étages, En rangée
- Superficie habitable (approx): 2502.88 Pieds carrés
- Toiture: Asphalte
- Zonage: R-CG
- Nbre d'espaces de stationnement: 2
Gracieuseté de : The Real Estate District
Données fournies par : Calgary Real Estate Board 300 Manning Rd. NE, Calgary, Alberta T2E 8K4
Nous croyons que tous les renseignements affichés sont exacts, mais nous ne le garantissons pas; les renseignements devraient être vérifiés de façon indépendante. Aucune garantie ou représentation de quelque nature que ce soit n’est offerte. Droits © 2021 Tous les droits sont réservés.
Photos supplémentaires