1443 44 Street SW, Calgary, AB, T3C 2A7
850 000 $No. MLS® A2321226

Maison À vendre à Rosscarrock, Calgary, Alberta
3
Chambres
1
Salle de bain
-
6092.00 Pieds carrés
Dimension du terrain
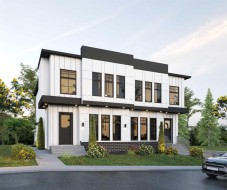
Welcome to Rosscarrock, one of Calgary's most desirable and rapidly evolving inner-city communities. Situated on a generous 50' x 122' RC-2 zoned lot, this property presents an exceptional opportunity for investors, builders, and future homeowners alike. Whether you're looking to hold onto the property, build your dream home, or explore redevelopment potential, the possibilities are endless. Development renderings and Development Permit (DP) plans are available, providing added value and a head start for buyers looking to maximize the site's potential. Ideally located just steps from the C-Train station, parks, schools, shopping, and everyday amenities, this property benefits from strong rental demand and continued neighbourhood growth.The main floor offers three spacious bedrooms, a bright 4-piece bathroom, and an open-concept living and dining area featuring hardwood flooring. The kitchen provides ample cabinet and dining space, making it both functional and inviting. The lower level includes a fourth bedroom, laundry area, and an expansive crawl space that can be utilized as a playroom, workshop, or additional storage. Front and rear entrances add convenience and flexibility for future development considerations. Outside, you'll find an oversized double detached garage with plenty of room for vehicles, storage, or workspace. Currently rented for $2,300 per month plus utilities, this property generates immediate income while you plan for future development or redevelopment opportunities. Don't miss this rare chance to secure a prime inner-city lot with income potential, redevelopment possibilities, and valuable DP plans and renderings already in place.
Particularités du bâtiment :
- Stationnement: Oui
- Superficie totale aménagée: 998.00
Caractéristiques :
- Bâti en: 1959
- Caractéristiques du stationnement: Stationnement supplémentaire, Accès à une allée, Garage double détaché
- Caractéristiques extérieures: Cour privée
- Caractéristiques intérieures: Voir remarques
- Chambres : 3+0
- Chauffage: Air pulsé, Gaz naturel
- Détails de la fondation: Béton coulé
- Dimensions du terrain : 6092.00 Pieds carrés
- Matériaux de construction: Charpente en bois, Revêtement de bois
- Niveaux: 4 niveaux à paliers
- Refroidissement: Aucun
- Revêtements de sol: Moquette, Carreaux de céramique, Bois franc, Linoléum
- Salle(s) de bains : 1+0
- Style architectural: 4 niveaux à paliers
- Superficie habitable (approx): 998.00 Pieds carrés
- Toiture: Goudron/gravier
- Zonage: RC-2
- Nbre d'espaces de stationnement: 4
Gracieuseté de : URBAN-REALTY.ca
Données fournies par : Calgary Real Estate Board 300 Manning Rd. NE, Calgary, Alberta T2E 8K4
Nous croyons que tous les renseignements affichés sont exacts, mais nous ne le garantissons pas; les renseignements devraient être vérifiés de façon indépendante. Aucune garantie ou représentation de quelque nature que ce soit n’est offerte. Droits © 2021 Tous les droits sont réservés.
Photos supplémentaires