644 900 $

Maison À vendre à Blackfalds, Alberta

644 900 $
  • 4

    Chambres
  • 4

    Salles de bain
  • 5700.00 Pieds carrés
    Dimension du terrain

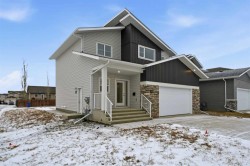
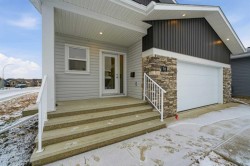
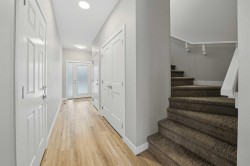
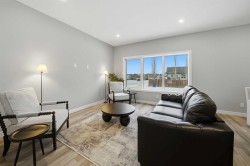
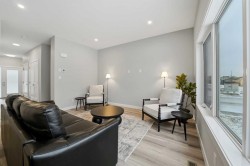
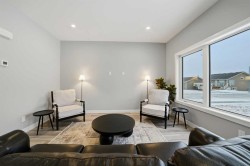
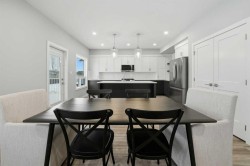
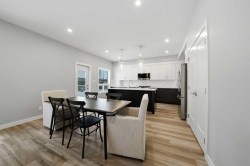
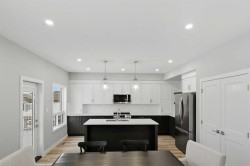
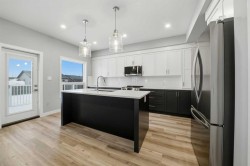
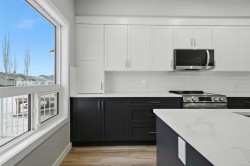
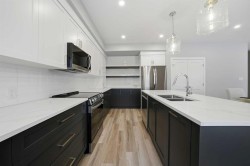
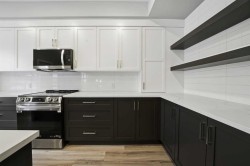
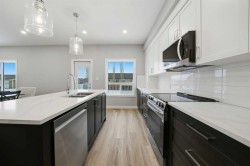
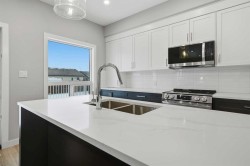
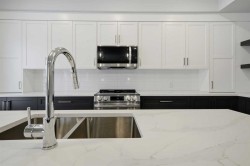
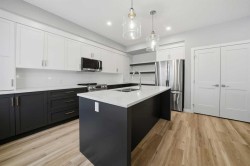
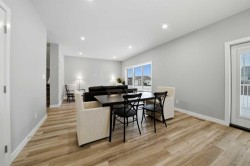
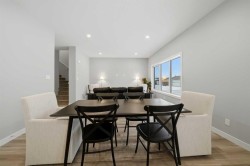
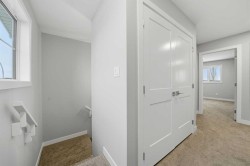
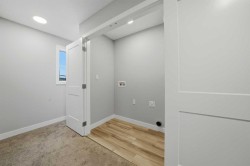
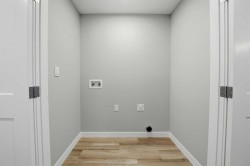
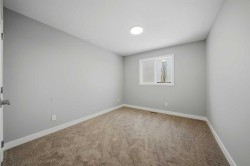
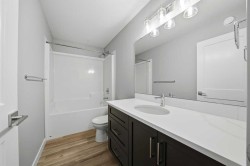
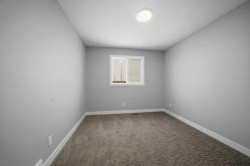
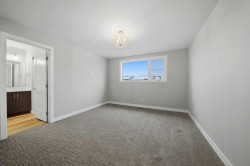
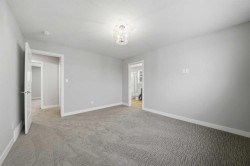
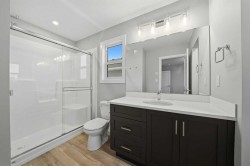
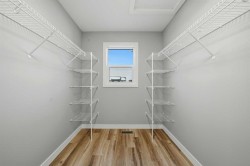
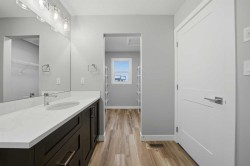
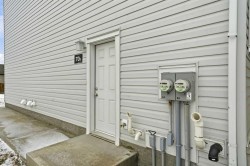
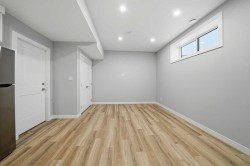
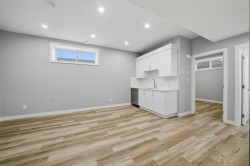
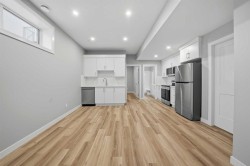
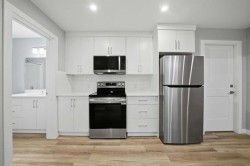
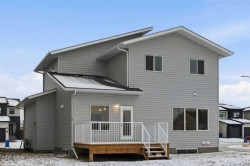
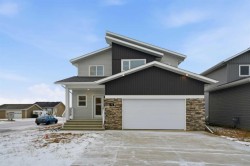
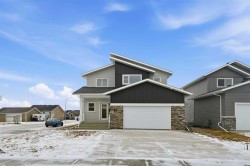
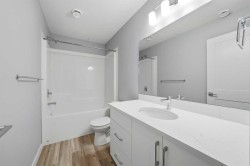
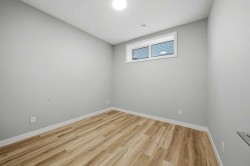
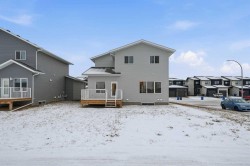
Welcome to this stunning, brand new home located in one of Blackfalds’ most desirable neighborhoods. Built by Abbey Platinum Master Built Inc. an award winning Central Alberta builder celebrated for exceptional craftsmanship, high-end finishes, and meticulous attention to detail, this property offers quality you can feel the moment you arrive. Perfectly positioned on a spacious corner lot, the home stands out with modern curb appeal, abundant parking, and a convenient double attached garage. Every inch has been thoughtfully designed with a balance of style and functionality. Step inside to a bright and welcoming main floor where large windows allow natural sunlight to fill the space throughout the day. The generous living room flows seamlessly into the impressive kitchen, complete with quartz countertops, soft-close cabinetry, stainless steel accents, and a large center island that anchors the open-concept layout. It’s the ideal setting for hosting gatherings or enjoying quiet evenings at home. Upstairs, the well-appointed primary bedroom provides a peaceful retreat, featuring a spa-like ensuite with contemporary finishes and a spacious walk-in closet. Two additional bedrooms on this level offer flexibility for family, guests, or a home office while maintaining privacy from the main living areas. The Legal Suite is equally inviting, offering a bright bedroom, a well planned living and kitchen area, and excellent storage options. Thoughtful design choices, beautiful natural light, and superior craftsmanship are evident throughout the entire home. Don’t miss this opportunity to own a brand new, move in ready property in a prime location.

Particularités du bâtiment :

  • Stationnement: Oui
  • Superficie totale aménagée: 1603.00

Caractéristiques :

  • Bâti en: 2024
  • Caractéristiques du stationnement: Garage double attenant
  • Caractéristiques extérieures: Cour privée
  • Caractéristiques intérieures: Plafonds hauts, Îlot de cuisine, Maison sans animaux, Maison sans fumée, Plan de masse ouvert, Garde-manger, Espace de rangement
  • Chambres : 3+1
  • Chauffage: Air pulsé
  • Détails de la fondation: Béton coulé
  • Dimensions du terrain : 5700.00 Pieds carrés
  • Matériaux de construction: Parement de vinyle
  • Niveaux: Deux
  • Refroidissement: Aucun
  • Revêtements de sol: Moquette, Vinyle
  • Salle(s) de bains : 3+1
  • Style architectural: 2 étages
  • Superficie habitable (approx): 1603.00 Pieds carrés
  • Toiture: Bardeaux d'asphalte
  • Zonage: R1M
  • Nbre d'espaces de stationnement: 4

Gracieuseté de : Royal LePage Network Realty Corp.

Données fournies par : Central Alberta REALTORS® Association 4922 45 St., Red Deer, Alberta T4N 1K6
Nous croyons que tous les renseignements affichés sont exacts, mais nous ne le garantissons pas; les renseignements devraient être vérifiés de façon indépendante. Aucune garantie ou représentation de quelque nature que ce soit n’est offerte. Droits © 2021 Tous les droits sont réservés.