$599,900

House For Sale In Whitehorse South, Yukon

$599,900
  • 4

    Bedrooms

  • 3

    Baths

  • 0.80 Acres

    Lot Size

Property Information:

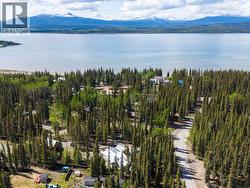
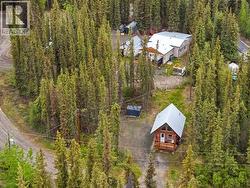
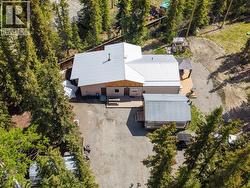
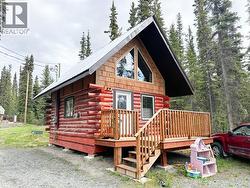
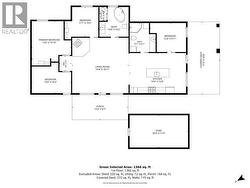
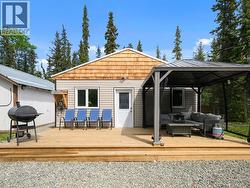
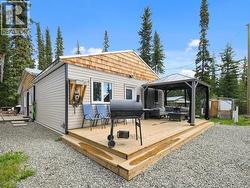
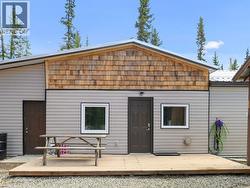
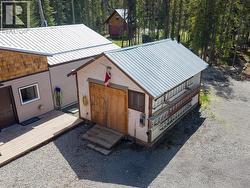
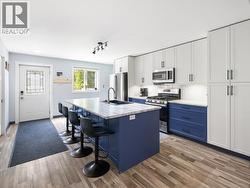
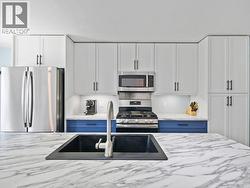
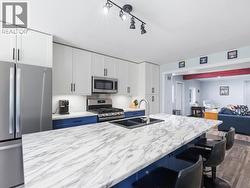
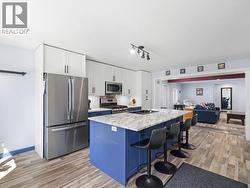
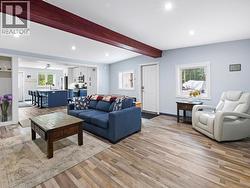
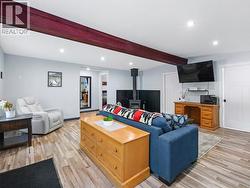
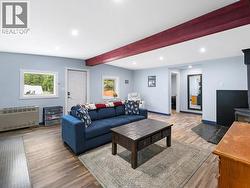
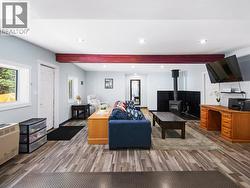
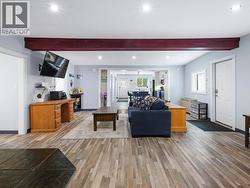
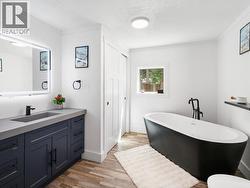
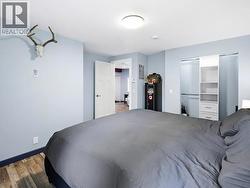
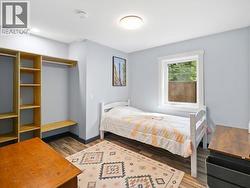
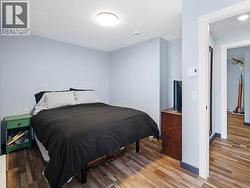
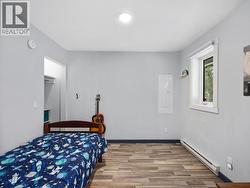
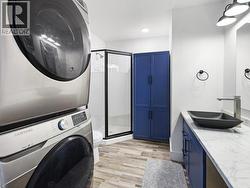
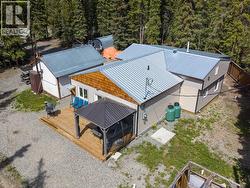
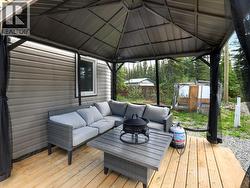
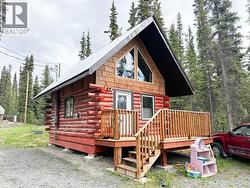
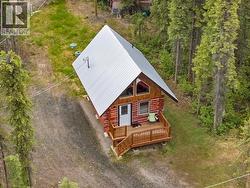
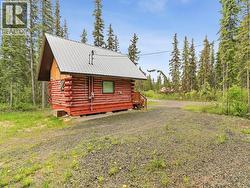
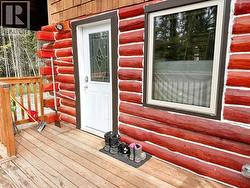
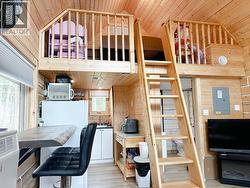
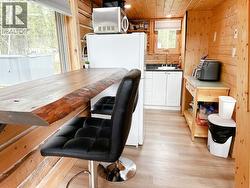
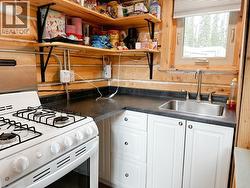
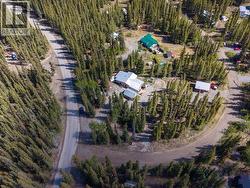
An excellent INVESTMENT opportunity--TWO HOMES for one price! Take a TOUR today and CLICK the VIDEO reel! Located in the desirable new Constabulary subdivision in Marsh Lake & a close walk to the water. Country living just 30 minutes from Whitehorse. Located on a well-treed, corner, .08 acre Lot with a detached workshop. With approx. 1,700 sqft, the main house was retrofitted in 2023 with ICF foundation, large living room with a one-of-a-kind Purple Heart ceiling beam, triple pane windows, gorgeous bathrooms, a Chef's dream kitchen with large island & lots of cabinetry, 3 bedrooms, 1 den (c/b 4th bed), two bathrooms (one w laundry) & two fantastic decks. The gorgeous little red log cabin is approximately 350 sqft with a loft bedroom, eating bar, tiny kitchen, living room, an Easterly facing deck and lots of parking. New Well in 2018; 3,500 Gallon Septic Holding Tank which is shared between the two homes. Quick possession on the main house & an excellent tenant occupies the cabin. (id:27)

Building Features:

  • Style: Detached
  • Building Type: House
  • Construction Style - Attachment: Detached
  • Fireplace Fuel: Wood
  • Fireplace Type: Conventional
  • Fixture: Drapes/Window coverings
  • Floor Space: 2046 sqft
  • Appliances: Stove, Refrigerator, Washer, Dishwasher, Dryer, Microwave

Property Features:

  • Property Type: Single Family
  • Bedrooms: 4
  • Bathrooms: 3
  • Community Features: School Bus
  • Features: Corner Site, Irregular lot size, Flat site, Lighting, Heavy bush, Medium bush
  • Fence Type: Partially fenced
  • Floor Space (approx): 2046 Square Feet
  • Irregular: Yes
  • Landscape Features: Garden Area
  • Lot Size: 0.80 Acres
  • Storage Type: Storage Shed
  • Structure Type: Deck
  • Surface Water: Some Sloughs

Rooms:

  • Foyer Main Level 2.77 m x 0.91 m
  • Living Main Level 5.79 m x 5.51 m
  • Kitchen Main Level 6.15 m x 4.01 m
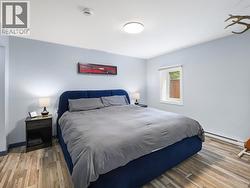
  • Primary Bedroom Main Level 4.11 m x 3.91 m
  • Bathroom Main Level Measurements not available
  • Foyer Main Level 1.47 m x 1.12 m
  • Den Main Level 3.89 m x 2.51 m
  • Bedroom Main Level 2.92 m x 2.64 m
  • Bedroom Main Level 3.00 m x 2.92 m
  • Other Main Level 2.92 m x 2.13 m
  • Foyer 1.09 m x 0.99 m
  • Living 3.96 m x 3.53 m
  • Kitchen 2.26 m x 1.91 m
  • Primary Bedroom 3.96 m x 2.29 m
  • Other 1.52 m x 0.61 m

Courtesy of: RE/MAX ACTION REALTY

This listing content provided by REALTOR.ca has been licensed by REALTOR® members of The Canadian Real Estate Association.

This listing content provided by REALTOR.ca has been licensed by REALTOR® members of The Canadian Real Estate Association.