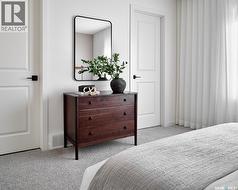
2005 Royal Park BOULEVARD, White City, Saskatchewan, S4L 0G3
$519,900MLS® # SK037555

House For Sale In White City, Saskatchewan
4
Bedrooms
4
Baths
-
2549.97 Square Feet
Lot Size
Property Information:
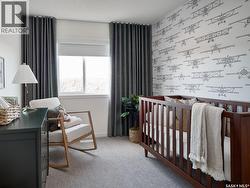
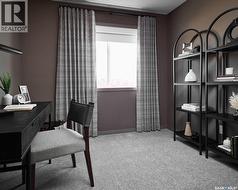
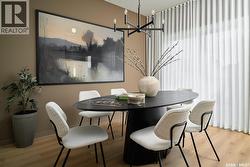
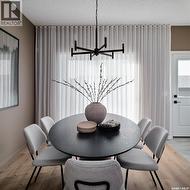
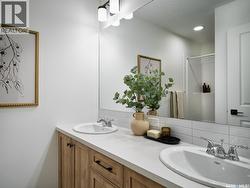
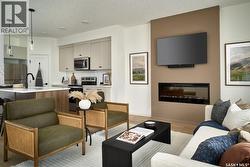
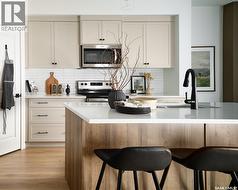
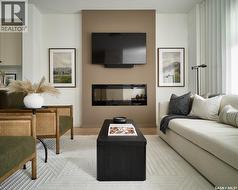
Note: This home is currently under construction and the photos provided are for REFERENCE only, some are virtual renderings and some colors may vary. Welcome to the Alloy 19 by Laurel Homes, a modern 4 bed, 4 bath, 1,388 sq ft end unit townhome plus a fully finished basement in the heart of Royal Park. Designed for low-maintenance living without compromising style, this home offers a bright, open-concept layout and exceptional functionality across all levels. The main floor features a welcoming foyer, which is open to the living room that flows effortlessly into the dining and kitchen space where a 2-pc bathroom and back foyer complete this level. Natural light flows throughout this home and an open-to-below staircase creates an airy, contemporary feel. Upstairs, you’ll find three comfortable bedrooms, a full laundry space, and two full bathrooms. The primary suite includes a walk-in closet and the private ensuite comes with dual vanities. The fully finished basement adds even more value with a large family room, an additional bedroom, and a full bathroom. A private rear yard fully fenced and landscaped with a concrete patio leading to your detached double car garage completes the property. Additional items included with the sale: front and back landscaping, electric fireplace, air conditioning, washer and dryer, window treatments, and the full kitchen appliance package! Royal Park is one of White City’s newest and fastest-growing neighborhoods, soon to enjoy walking paths, green space, and quick access to schools, parks, and future amenities. Move-in ready and built with quality craftsmanship throughout, this home is ideal for first-time buyers, downsizers, or anyone seeking a modern, low-maintenance lifestyle in a thriving community. (id:27)
Building Features:
- Style: Townhouse
- Building Type: Row / Townhouse
- Architectural Style: 2 Level
- Basement Development: Finished
- Basement Type: Full
- Construction Style - Attachment: Attached
- Fireplace Fuel: Electric
- Fireplace Type: Conventional
- Floor Space: 1388 sqft
- Heating Type: Forced air
- Heating Fuel: Natural gas
- Cooling Type: Central air conditioning, Air exchanger
- Appliances: Washer, Refrigerator, Dishwasher, Dryer, Microwave, Window Coverings, Garage door opener remote, Stove
Property Features:
- OwnershipType: Freehold
- Property Type: Single Family
- Bedrooms: 4
- Bathrooms: 4
- Built in: 2026
- Features: Sump Pump
- Fence Type: Fence
- Floor Space (approx): 1388 Square Feet
- Irregular: Yes
- Lot Size: 2549.97 Square Feet
- Parking Type: Detached garage, Parking Spaces
- No. of Parking Spaces: 2
Rooms:
- Primary Bedroom 2nd Level 4.11 m x 3.73 m 13.50 ft x 12.25 ft
- Bathroom 2nd Level Measurements not available
- Bedroom 2nd Level 2.90 m x 2.77 m 9.50 ft x 9.08 ft
- Bedroom 2nd Level 3.07 m x 2.67 m 10.08 ft x 8.75 ft
- Bathroom 2nd Level Measurements not available
- Bedroom Basement Level 3.61 m x 3.35 m 11.83 ft x 11.00 ft
- Bathroom Basement Level Measurements not available
- Other Basement Level 4.19 m x 5.23 m 13.75 ft x 17.17 ft
- Living Main Level 3.96 m x 4.06 m 13.00 ft x 13.33 ft
- Kitchen Main Level 5.49 m x 3.12 m 18.00 ft x 10.25 ft
- Dining Main Level 3.78 m x 2.84 m 12.42 ft x 9.33 ft
- Bathroom Main Level Measurements not available
Courtesy of: Boyes Group Realty Inc.
This listing content provided by REALTOR.ca has been licensed by REALTOR® members of The Canadian Real Estate Association.
This listing content provided by REALTOR.ca has been licensed by REALTOR® members of The Canadian Real Estate Association.
Additional Photos