Property Information:
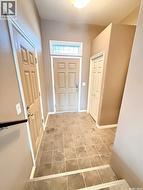
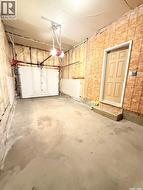
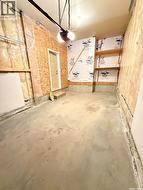
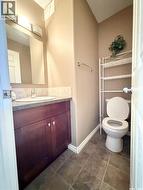
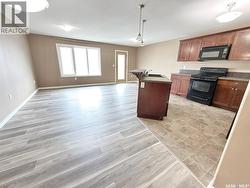
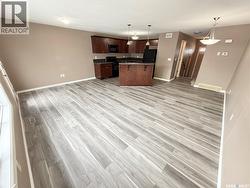
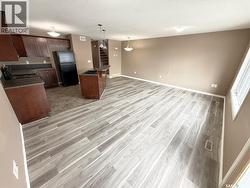
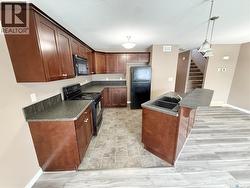
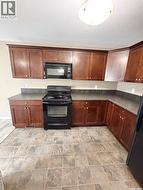
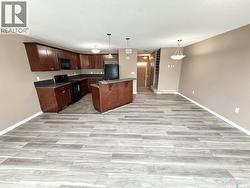
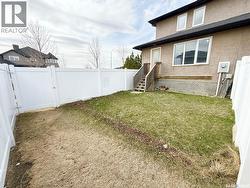
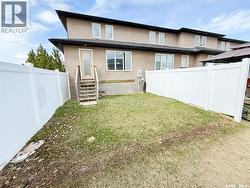
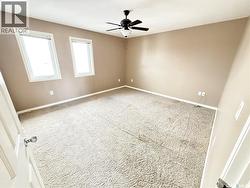
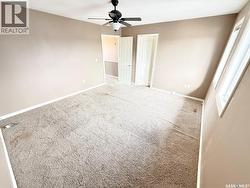
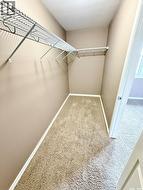
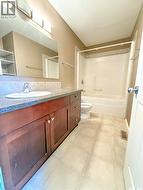
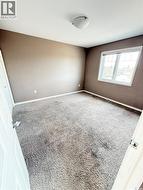
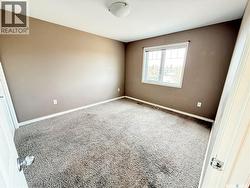
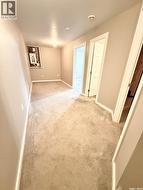
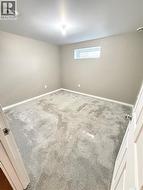
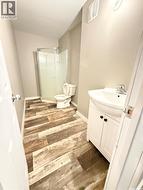
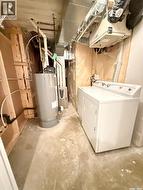
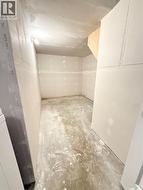
Located on the corner of Barber Crescent and 18th Street, this affordable townhouse offers great space, functionality and value with an attached single garage and a rare backyard setup for townhouse living. The semi-fenced yard provides plenty of room for a patio or deck along with a nice green space that’s hard to find in many townhouse developments. The main floor features a bright open concept layout with the living, dining and kitchen areas flowing together seamlessly. The kitchen is designed with plenty of cabinetry, generous counter space and a raised island that’s perfect for cooking, entertaining or casual meals. A convenient 2-piece bathroom and welcoming front entry with direct access to the garage add to the home’s practical layout. Upstairs you’ll find two comfortable bedrooms with the primary bedroom boasting a huge walk in closet, along with a full bathroom, while the renovated basement adds even more usable living space with a den, third bedroom, modern 3-piece bathroom and dedicated storage area. Laundry is also located downstairs, making this home a practical option for families, first-time buyers or anyone looking for affordable low-maintenance living. (id:27)
Building Features:
-
Style:
Townhouse
-
Building Type:
Row / Townhouse
-
Basement Development:
Finished
-
Basement Type:
Full
-
Construction Style - Attachment:
Attached
-
Floor Space:
1228 sqft
-
Heating Type:
Forced air
-
Heating Fuel:
Natural gas
-
Cooling Type:
Central air conditioning, Air exchanger
-
Appliances:
Washer, Refrigerator, Dishwasher, Dryer, Microwave, Window Coverings, Garage door opener remote, Stove