Property Information:
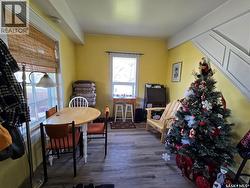
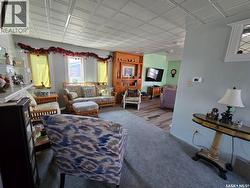
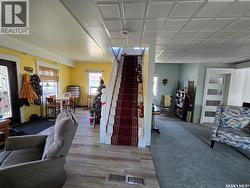
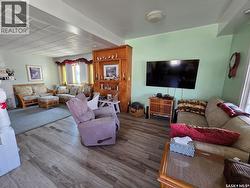
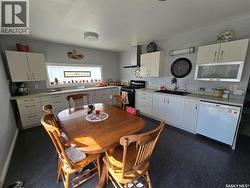
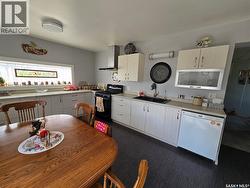
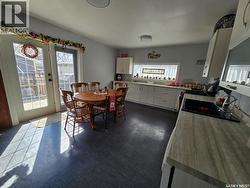
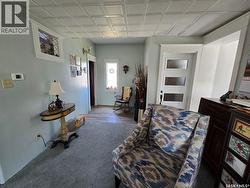
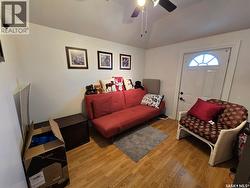
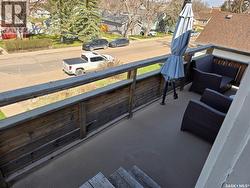
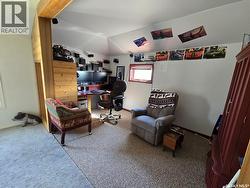
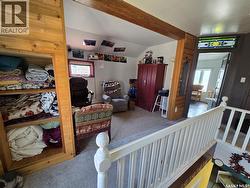
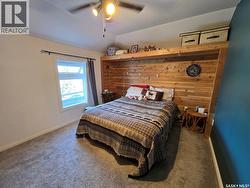
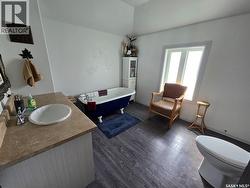
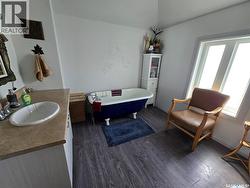
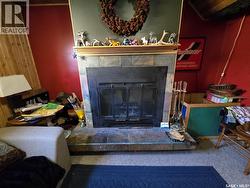
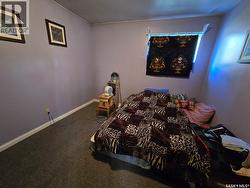
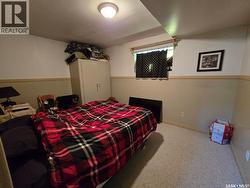
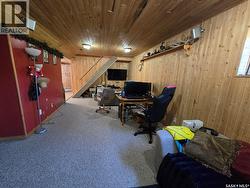
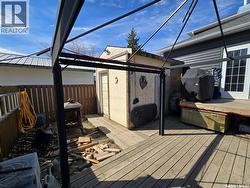
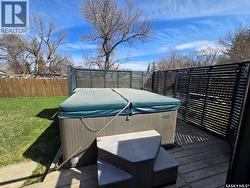
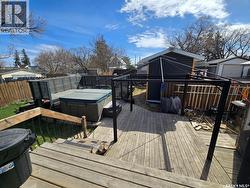
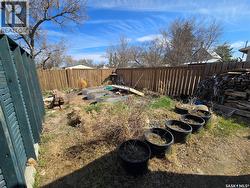
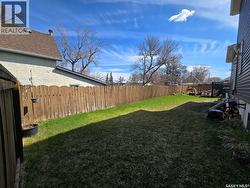
Welcome to 41 7th Ave NE! This spacious 2-storey home offers the character and charm you’d expect from a classic 1917 home, with the added benefit of a newer 1997 foundation and many important updates already completed. Over the years, the home has seen updates to the siding, shingles, kitchen, some PVC windows, and more—blending timeless character with modern convenience. Inside, there’s no shortage of space to spread out. From the cozy wood-burning fireplace to the beautiful clawfoot tub on the second floor, this home is full of personality and warmth. The covered front deck and second-floor balcony add even more charm and create the perfect spots to enjoy your morning coffee or unwind in the evening. Outside, the fully fenced yard offers plenty of room to enjoy with a 2-level deck, hot tub, garden area, and two sheds for extra storage. Whether you love entertaining, gardening, or simply having room to breathe, this property has the space and flexibility to fit your lifestyle. (id:27)
Building Features:
-
Style:
Detached
-
Building Type:
House
-
Architectural Style:
2 Level
-
Basement Development:
Finished
-
Basement Type:
Partial
-
Construction Style - Attachment:
Detached
-
Fireplace Fuel:
Wood
-
Fireplace Type:
Conventional
-
Floor Space:
1650 sqft
-
Heating Type:
Forced air
-
Heating Fuel:
Natural gas
-
Appliances:
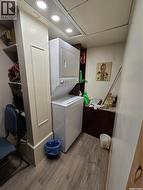
Washer, Refrigerator, Dishwasher, Dryer, Storage Shed, Stove