$359,000

House For Sale In Swift Current, Saskatchewan

$359,000
  • 5

    Bedrooms

  • 2

    Baths

  • 6500.00 Square Feet

    Lot Size

Property Information:

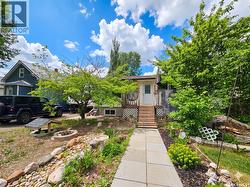
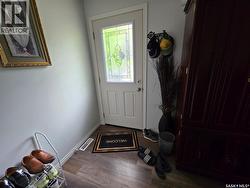
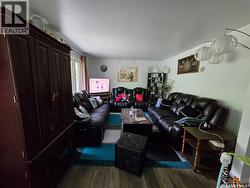
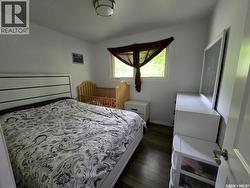
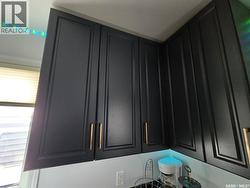
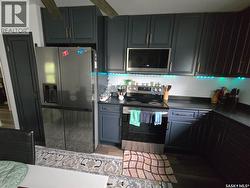
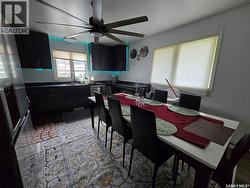
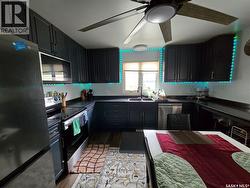
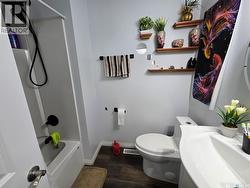
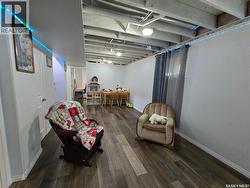
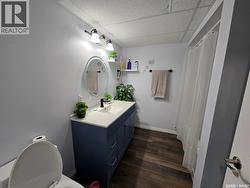
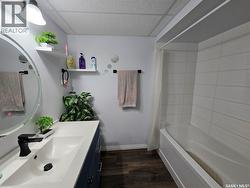
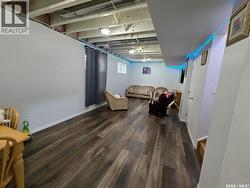
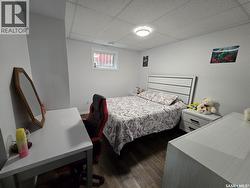
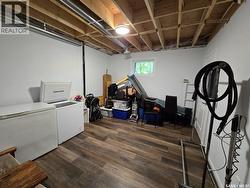
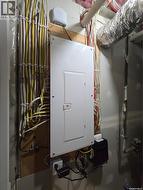
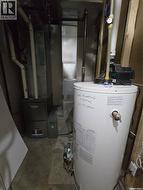
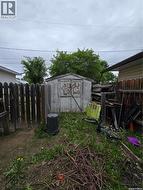
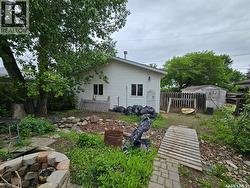
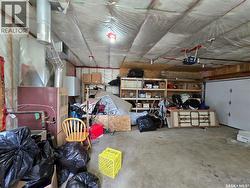
Why take on a renovation project when most of the work has already been done? This extensively updated home combines modern finishes with major mechanical upgrades, making it an attractive option for buyers looking for a move-in ready property. Over the last few years, the home has undergone significant improvements including a stunning new kitchen with updated appliances, renovated bathrooms, new flooring throughout, fresh paint, and triple-pane PVC windows. The upgrades continue behind the scenes with a newer 100-amp electrical panel, furnace, humidifier, and water heater. Built in 1985 with a 2006 foundation, this property also features convenient main floor laundry, a double detached heated garage, and a fully fenced backyard perfect for kids, pets, and outdoor entertaining. With only a few minor finishing touches left to complete, this home offers exceptional value and convenience. (id:27)

Building Features:

  • Style: Detached
  • Building Type: House
  • Architectural Style: Bungalow
  • Basement Development: Finished
  • Basement Type: Full
  • Construction Style - Attachment: Detached
  • Floor Space: 1068 sqft
  • Heating Type: Forced air
  • Heating Fuel: Natural gas
  • Appliances: Washer, Refrigerator, Dishwasher, Dryer, Microwave, Humidifier, Window Coverings, Storage Shed, Stove

Property Features:

  • OwnershipType: Freehold
  • Property Type: Single Family
  • Bedrooms: 5
  • Bathrooms: 2
  • Built in: 1985
  • Features: Treed, Rectangular
  • Floor Space (approx): 1068 Square Feet
  • Irregular: Yes
  • Landscape Features: Lawn
  • Lot Frontage: 50 Feet
  • Lot Size: 6500.00 Square Feet
  • Structure Type: Deck
  • Parking Type: Detached garage, Parking Spaces
  • No. of Parking Spaces: 3

Rooms:

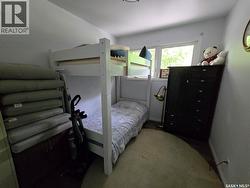
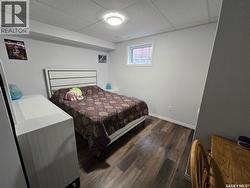
  • Bedroom Basement Level 3.05 m x 3.96 m
  • Bedroom Basement Level 3.66 m x 3.35 m
  • Office Basement Level 12'1 x 11'2
  • Other Basement Level 9 ft x Measurements not available
  • Other Basement Level 12'4 x 27'2
  • Bathroom Basement Level Measurements not available x 7 ft
  • Living Main Level 5.49 m x 3.66 m
  • Kitchen Main Level 14 ft x Measurements not available
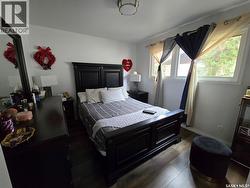
  • Bedroom Main Level 10'3 x 8'2
  • Bedroom Main Level 9'4 x 10'3
  • Bedroom Main Level Measurements not available x 10 ft
  • Bathroom Main Level Measurements not available x 8 ft
  • Laundry Main Level 8'2 x 5'1

Courtesy of: RE/MAX of Swift Current

This listing content provided by REALTOR.ca has been licensed by REALTOR® members of The Canadian Real Estate Association.

This listing content provided by REALTOR.ca has been licensed by REALTOR® members of The Canadian Real Estate Association.