Property Information:
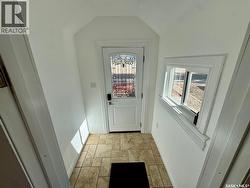
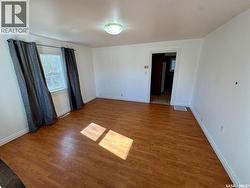
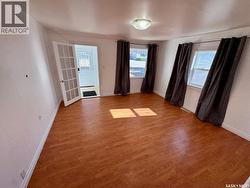
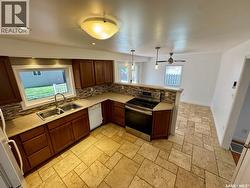
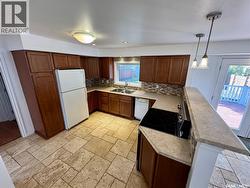
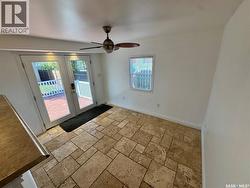
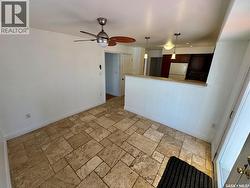
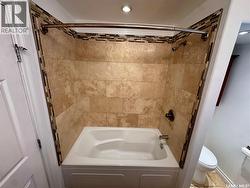
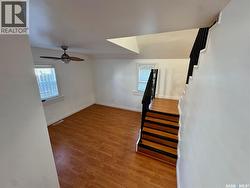
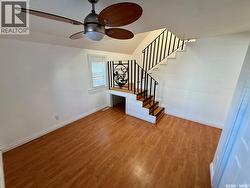
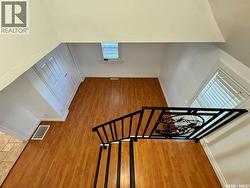
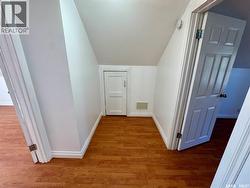
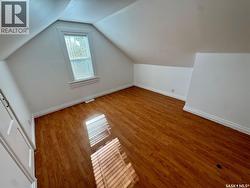
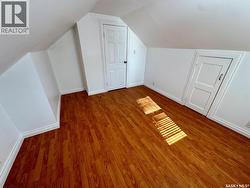
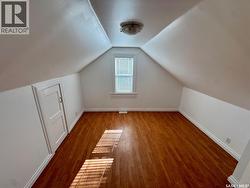
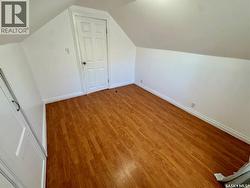
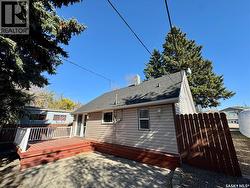
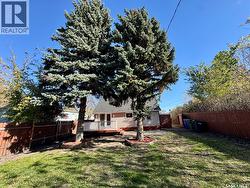
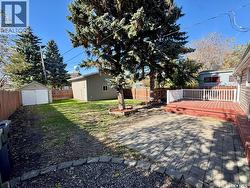
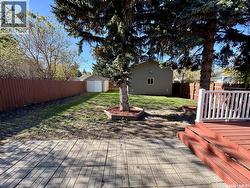
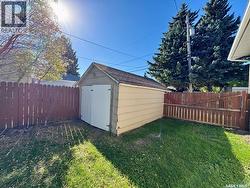
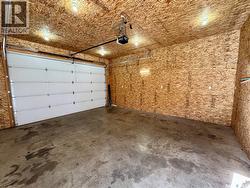
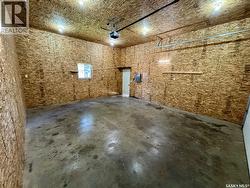
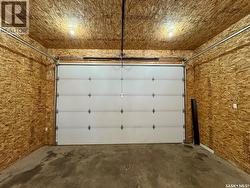
Welcome to 365 Keats Street in Southey, a welcoming community offering the charm of small town living within an easy drive of Regina. Southey provides excellent amenities including a K to 12 school, Health Centre, library, RCMP detachment, recreation facilities, local businesses and numerous community programs. This 1,209 sq. ft. home is freshly painted, updated and move in ready. The main floor features a cozy family room, an open kitchen and dining area with patio doors leading to the deck, plus an additional living space that offers flexibility for a home office, playroom or whatever suits your lifestyle. Upstairs you will find two comfortable bedrooms, while outside the spacious backyard provides plenty of room to relax, garden or entertain. A double detached garage completes the property and provides excellent parking and storage. A wonderful opportunity for first time buyers, a young family or anyone looking to enjoy a quieter pace of life with everyday amenities close at hand. Fresh, welcoming and ready for its next owners, this Southey home is one you will want to see! (id:27)
Building Features:
-
Style:
Detached
-
Building Type:
House
-
Basement Development:
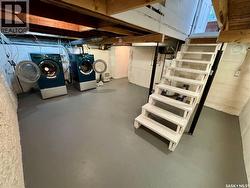
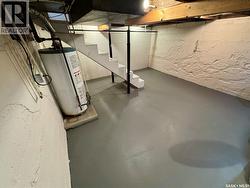
Unfinished
-
Basement Type:
Partial
-
Construction Style - Attachment:
Detached
-
Floor Space:
1209 sqft
-
Heating Type:
Forced air
-
Heating Fuel:
Natural gas
-
Appliances:
Washer, Refrigerator, Dryer, Window Coverings, Garage door opener remote, Stove