Property Information:
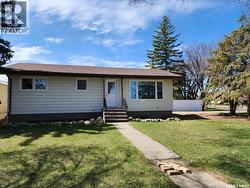
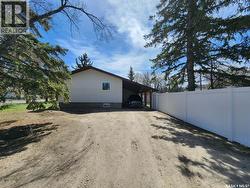
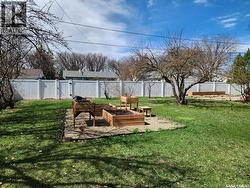
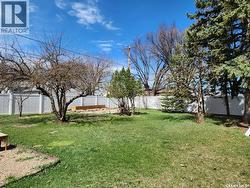
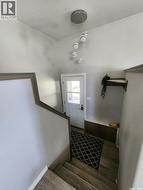
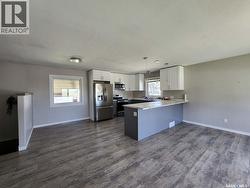
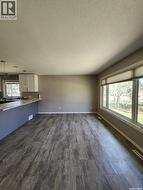
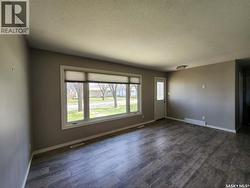
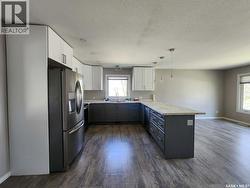
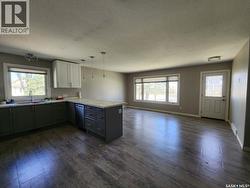
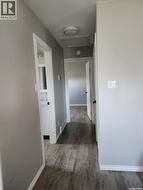
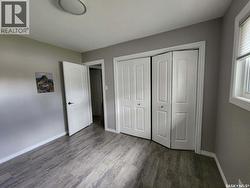
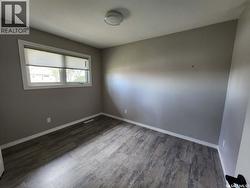
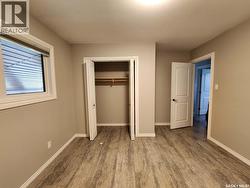
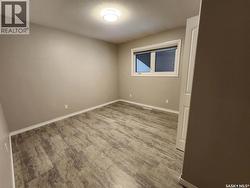
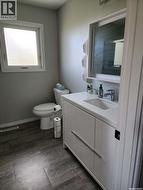
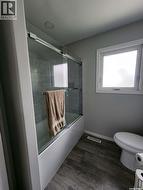
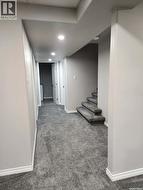
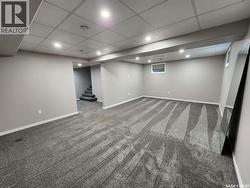
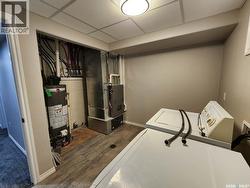
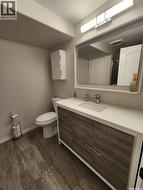
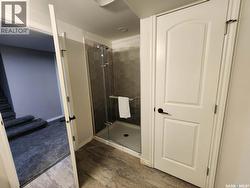
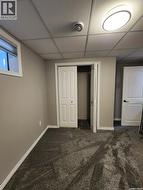
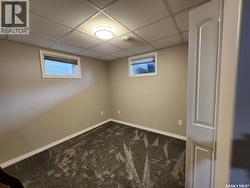
Welcome to this beautifully updated home, perfectly situated on a large corner lot that offers both space and privacy. This move-in-ready property features 3 generous bedrooms and 2 modern bathrooms. Step inside to discover a bright, open-concept living area that seamlessly connects the living room, dining space, and kitchen. The fully renovated kitchen is equipped with updated appliances, stylish finishes, and plenty of storage—perfect for both everyday living and hosting guests. The finished basement adds valuable additional living space, ideal for a family room, home office, or recreation area. Every detail of this home has been thoughtfully updated to provide comfort, functionality, and modern appeal. Outside, the expansive corner lot offers ample yard space for outdoor activities, gardening, or future enhancements. A convenient carport provides covered parking and additional storage space, adding to the home’s practicality. Key Features: Fully renovated throughout 3 bedrooms, 2 bathrooms Open-concept living and dining area Updated kitchen with modern appliances Finished basement with versatile space Large corner lot with great outdoor potential Carport for covered parking and extra storage Furnace and water heater updated in 2021 Don’t miss your chance to own this beautifully updated, move-in-ready home in a desirable location in town. (id:27)
Building Features:
-
Style:
Detached
-
Building Type:
House
-
Architectural Style:
Raised bungalow
-
Basement Development:
Finished
-
Basement Type:
Full
-
Construction Style - Attachment:
Detached
-
Floor Space:
912 sqft
-
Heating Type:
Forced air
-
Heating Fuel:
Natural gas
-
Appliances:
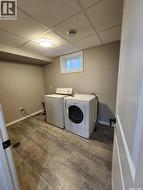
Washer, Refrigerator, Dishwasher, Dryer, Microwave, Garburator, Stove