$250,000

House For Sale In Shaunavon, Saskatchewan

$250,000
  • 5

    Bedrooms

  • 3

    Baths

  • 7200.00 Square Feet

    Lot Size

Property Information:

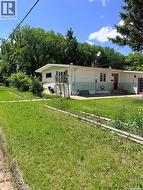
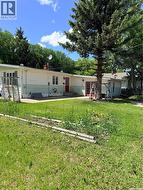
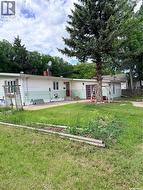
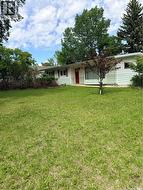
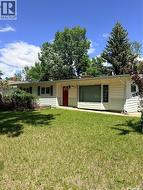
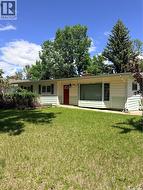
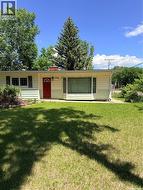
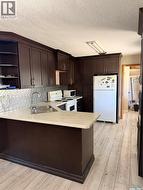
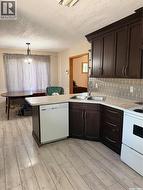
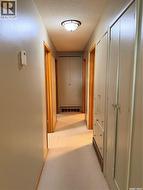
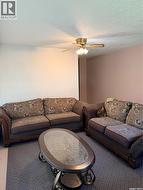
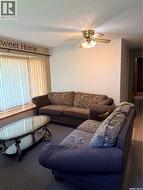
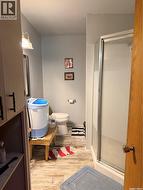
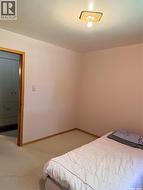
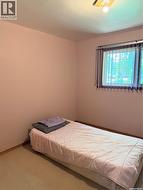
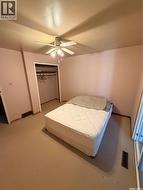
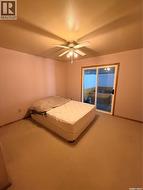
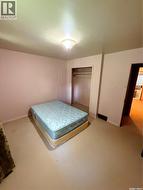
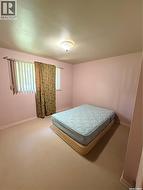
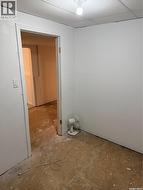
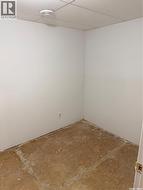
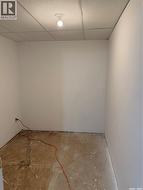
Welcome to this spacious and beautifully updated 5-bedroom, 2-bathroom home, ideally situated on a large corner lot in a family-friendly neighborhood. Conveniently located just blocks from the hospital, schools, and parks, this property offers both comfort and convenience. Inside, you’ll find numerous updates throughout, creating a modern and inviting living space with plenty of room for growing families, entertaining guests, or working from home. The functional layout provides generous-sized bedrooms, bright living areas, and ample storage. Outside, the corner lot offers additional yard space, great curb appeal, and plenty of room for outdoor enjoyment. Whether you’re looking for your next family home or an investment opportunity, this property is one you won’t want to miss. (id:27)

Building Features:

  • Style: Detached
  • Building Type: House
  • Architectural Style: Bungalow
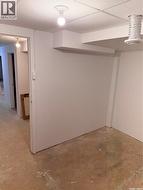
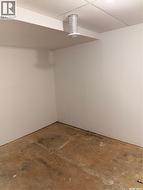
  • Basement Development: Finished
  • Basement Type: Full
  • Construction Style - Attachment: Detached
  • Floor Space: 1543 sqft
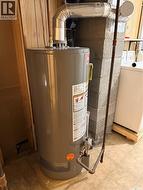
  • Heating Type: Forced air
  • Heating Fuel: Natural gas
  • Cooling Type: Central air conditioning
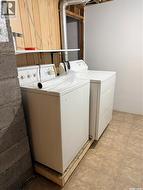
  • Appliances: Washer, Refrigerator, Dishwasher, Dryer, Stove

Property Features:

  • OwnershipType: Freehold
  • Property Type: Single Family
  • Bedrooms: 5
  • Bathrooms: 3
  • Built in: 1966
  • Floor Space (approx): 1543 Square Feet
  • Irregular: Yes
  • Lot Frontage: 60 Feet
  • Lot Size: 7200.00 Square Feet
  • Parking Type: Parking Spaces
  • No. of Parking Spaces: 2

Rooms:

  • Bedroom Basement Level 3.23 m x 4.19 m
  • Bedroom Basement Level 3.20 m x 2.41 m
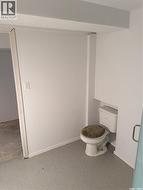
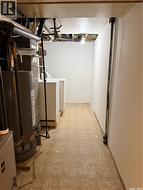
  • Laundry Basement Level 5.13 m x 1.80 m
  • Den Basement Level 2.49 m x 2.06 m
  • Den Basement Level 2.79 m x 1.85 m
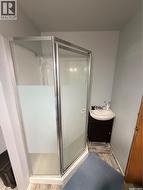
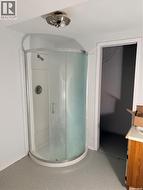
  • Bathroom Basement Level 3.20 m x 2.26 m
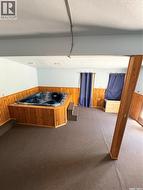
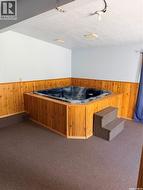
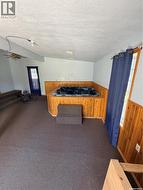
  • Other Basement Level 3.30 m x 3.30 m
  • Kitchen Main Level 6.73 m x 2.97 m
  • Living Main Level 4.42 m x 3.96 m
  • Bedroom Main Level 3.30 m x 3.10 m
  • Bedroom Main Level 3.63 m x 2.97 m
  • Primary Bedroom Main Level 3.63 m x 3.25 m
  • Bathroom Main Level 2.13 m x 3.35 m
  • Bathroom Main Level Measurements not available

Courtesy of: eXp Realty

This listing content provided by REALTOR.ca has been licensed by REALTOR® members of The Canadian Real Estate Association.

This listing content provided by REALTOR.ca has been licensed by REALTOR® members of The Canadian Real Estate Association.