191 5th STREET E, Shaunavon, Saskatchewan, S0N 2M0
$140,000MLS® # SK019284

House For Sale In Shaunavon, Saskatchewan
3
Bedrooms
2
Baths
-
6000.00 Square Feet
Lot Size
Property Information:
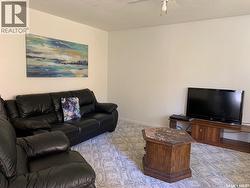
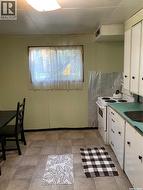
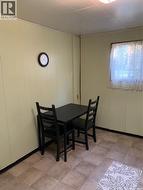
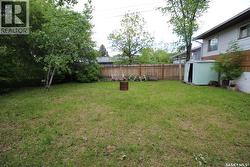
Revenue property available, two suites for the price of one! This home is an upstairs/downstairs duplex that is a proven income earner. The main floor suite is a two bedroom with a large living room and kitchen area. The garden level suite is a single bedroom with comfortable living space and privacy for the tenant. This property comes with all furniture for both suites. The yard has a privacy hedge and shed for lawn mower storage. Make money from day one with this incredible opportunity. (id:27)
Building Features:
- Style: Detached
- Building Type: House
- Air Conditioning: Yes
- Architectural Style: Raised bungalow
- Basement Development: Finished
- Basement Type: Full
- Construction Style - Attachment: Detached
- Floor Space: 728 sqft
- Heating Type: Forced air
- Heating Fuel: Natural gas
- Cooling Type: Window air conditioner
- Appliances: Washer, Refrigerator, Dryer, Microwave, Window Coverings, Stove
Property Features:
- OwnershipType: Freehold
- Property Type: Single Family
- Bedrooms: 3
- Bathrooms: 2
- Built in: 1967
- Features: Treed, Lane, Rectangular
- Floor Space (approx): 728 Square Feet
- Irregular: Yes
- Landscape Features: Lawn
- Lot Frontage: 50 Feet
- Lot Size: 6000.00 Square Feet
- Structure Type: Deck
- Parking Type: Parking pad, None, Gravel, Parking Spaces
- No. of Parking Spaces: 2
Rooms:
- Living Basement Level 15'2" x 12'11"
- Kitchen Basement Level 10'4" x 13'
- Bedroom Basement Level 10'10" x 8'10"
- Bathroom Basement Level 6' x 5'5"
- Laundry Basement Level 13'11" x 6'
- Kitchen Main Level 12'2" x 13'8"
- Living Main Level 15'6" x 13'3"
- Bedroom Main Level 9'5" x 9'3"
- Bathroom Main Level 7'7" x 6'
- Bedroom Main Level 9'5" x 9'8"
Courtesy of: Access Real Estate Inc.
This listing content provided by REALTOR.ca has been licensed by REALTOR® members of The Canadian Real Estate Association.
This listing content provided by REALTOR.ca has been licensed by REALTOR® members of The Canadian Real Estate Association.
Additional Photos