$239,900

House For Sale In King George, Saskatoon, Saskatchewan

$239,900
  • 2

    Bedrooms

  • 1

    Bath

  • 50x120

    Lot Size

Property Information:

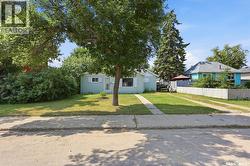
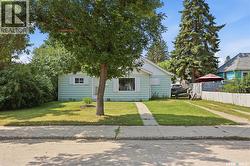
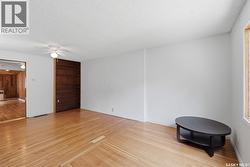
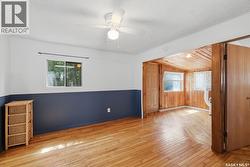
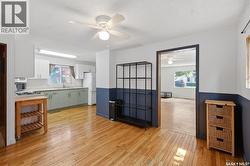
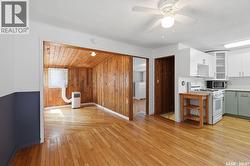
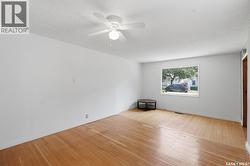
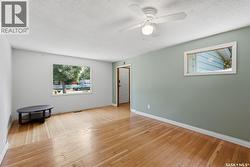
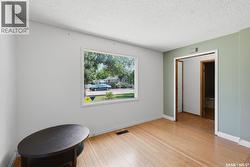
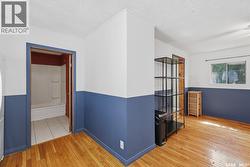
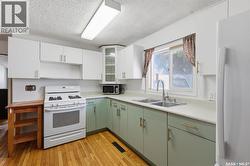
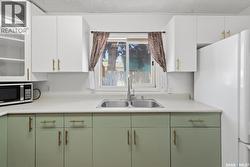
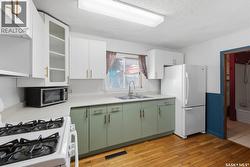
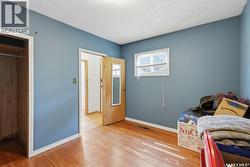
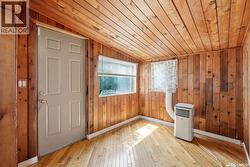
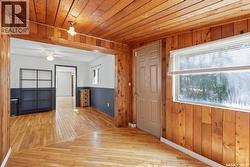
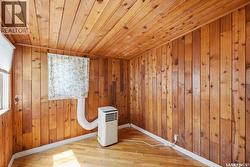
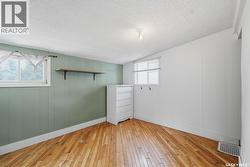
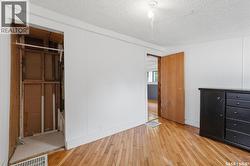
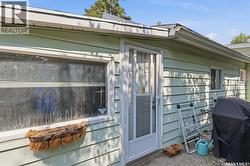
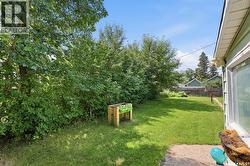
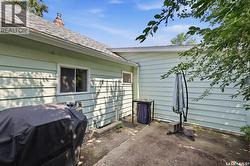
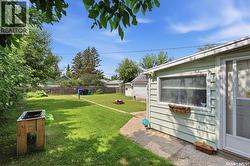
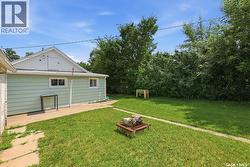
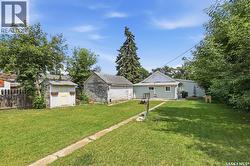
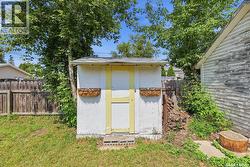
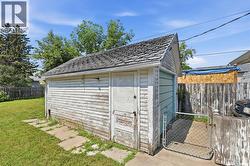
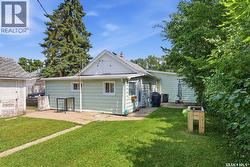
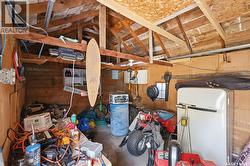
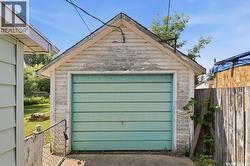
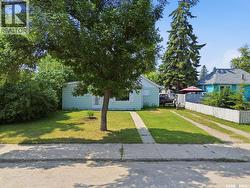
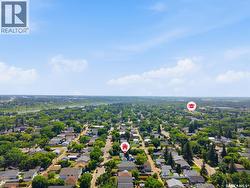
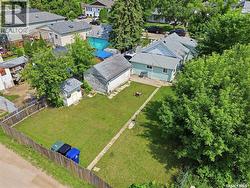
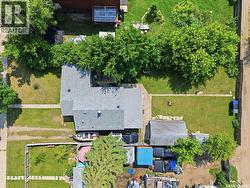
Welcome to this charming bungalow in the desirable King George neighborhood! This well-maintained home offers a functional layout with bright, inviting living spaces and plenty of natural light. The spacious kitchen provides ample cabinetry and workspace, while the comfortable bedrooms. Makes this home ideal for first-time buyers, downsizers, or investors. Step outside to enjoy a generous yard with mature trees, perfect for gardening, entertaining, or relaxing. The detached garage and additional parking add everyday convenience. Located just minutes from the South Saskatchewan River, Meewasin trails, parks, schools, downtown, and local amenities, this home combines character, comfort, and an unbeatable location. Don't miss the opportunity to own a home in one of Saskatoon's most established and sought-after neighborhoods! (id:27)

Building Features:

  • Style: Detached
  • Building Type: House
  • Architectural Style: Bungalow
  • Construction Style - Attachment: Detached
  • Floor Space: 1008 sqft
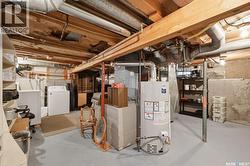
  • Heating Type: Forced air
  • Heating Fuel: Natural gas
  • Appliances: Washer, Refrigerator, Dryer, Window Coverings, Stove

Property Features:

  • OwnershipType: Freehold
  • Property Type: Single Family
  • Bedrooms: 2
  • Bathrooms: 1
  • Built in: 1944
  • Features: Treed, Rectangular
  • Fence Type: Fence
  • Floor Space (approx): 1008 Square Feet
  • Irregular: Yes
  • Landscape Features: Lawn, Garden Area
  • Lot Frontage: 50 Feet
  • Lot Size: 50x120
  • Structure Type: Patio(s)
  • Parking Type: Detached garage, Gravel, Parking Spaces
  • No. of Parking Spaces: 3

Rooms:

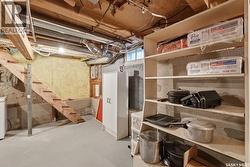
  • Laundry Basement Level Measurements not available
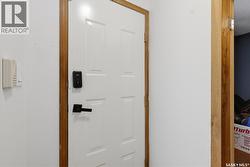
  • Foyer Main Level 1.07 m x 1.65 m
  • Family Main Level 3.56 m x 5.74 m
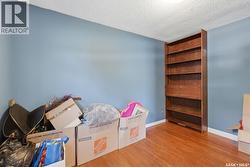
  • Bedroom Main Level 2.79 m x 3.66 m
  • Kitchen Main Level 1.63 m x 3.10 m
  • Dining Main Level 3.02 m x 3.38 m
  • Mudroom Main Level 2.36 m x 2.92 m
  • Bedroom Main Level 3.00 m x 3.53 m
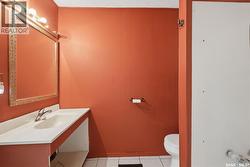
  • Bathroom Main Level 1.07 m x 2.24 m

Courtesy of: eXp Realty

This listing content provided by REALTOR.ca has been licensed by REALTOR® members of The Canadian Real Estate Association.

This listing content provided by REALTOR.ca has been licensed by REALTOR® members of The Canadian Real Estate Association.