Property Information:
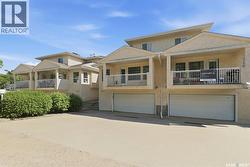
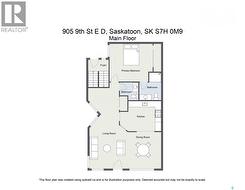
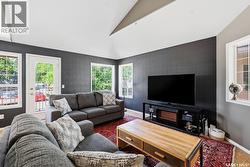
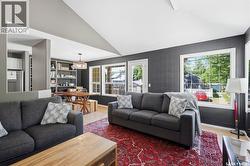
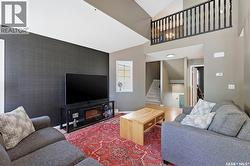
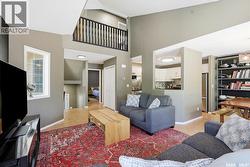
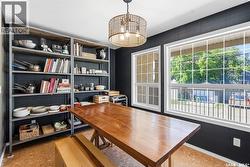
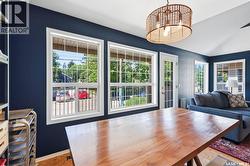
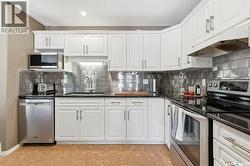
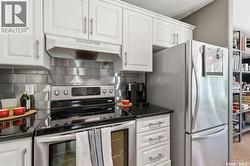
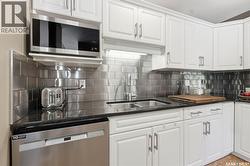
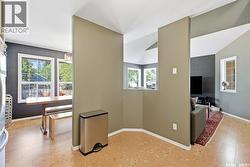
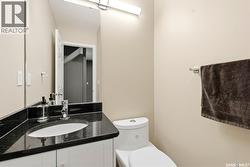
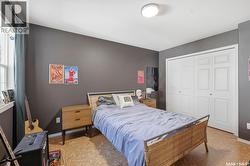
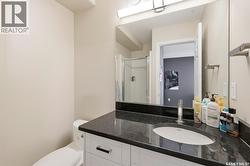
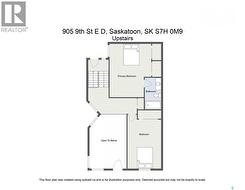
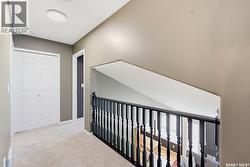
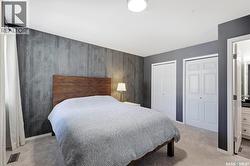
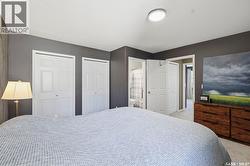
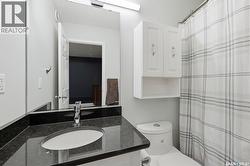
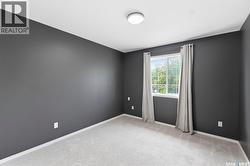
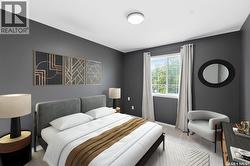
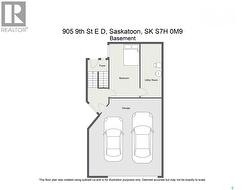
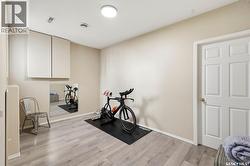
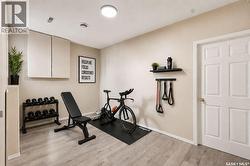
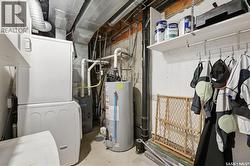
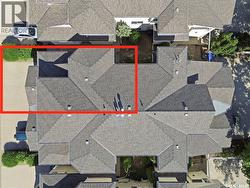
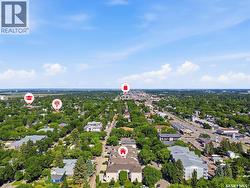
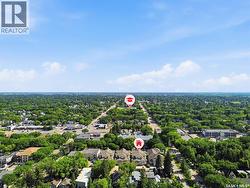
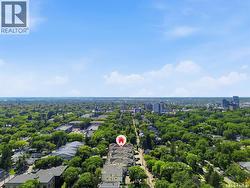
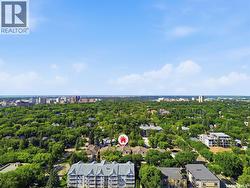
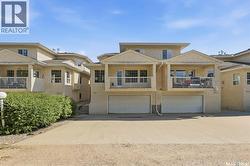
Excellent, private location in Nutana with TONS of updates in the last four years! Fully-developed townhouse with heated, double attached garage boasts new flooring/paint/appliances/lighting & plumbing fixtures/furnace & water heater (all in 2022). A unique floorplan offering TWO primary suites... one on the main floor; and one on the 2nd level. This versatile layout allows you to stay here for years to come should stairs ever become an issue for you. This unit is located off the street front providing more privacy than other units, but it still has plenty of oversized windows that flood the unit from top to bottom with natural light, showing off the architectural ceiling vaults! Three bedrooms, three bathrooms, plus a flex room downstairs that is perfect for a home gym, home office, gaming room, or whatever you can imagine. A very well-managed condo board, and the location is perfect with a park 1/2 block away and 8th Street just a block from your front door. Add a huge double concrete driveway and you have a minimum of 4 off street parking spaces. Bonus: you get a large covered patio to enjoy your summer evenings! Call your agent to set up your viewing today! (id:27)
Building Features:
-
Style:
Townhouse
-
Building Type:
Row / Townhouse
-
Basement Development:
Finished
-
Basement Type:
Full, Partial
-
Construction Style - Attachment:
Attached
-
Floor Space:
1406 sqft
-
Heating Type:
Forced air
-
Heating Fuel:
Natural gas
-
Cooling Type:
Central air conditioning
-
Appliances:
Washer, Refrigerator, Dishwasher, Dryer, Microwave, Window Coverings, Garage door opener remote, Stove