703 Beechmont LANE, Saskatoon, Saskatchewan, S7V 1C9
$699,900MLS® # SK039397

House For Sale In Briarwood, Saskatoon, Saskatchewan
5
Bedrooms
3
Baths
-
6788.00 Square Feet
Lot Size
Property Information:
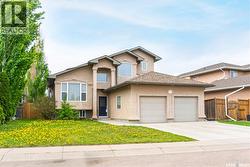
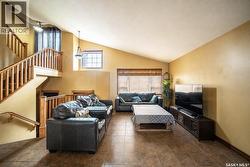
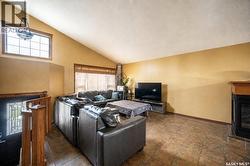
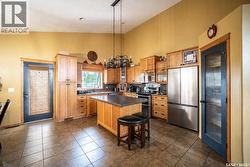
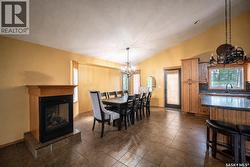
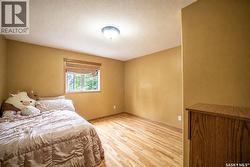
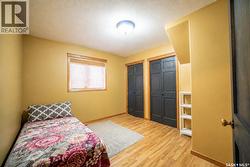
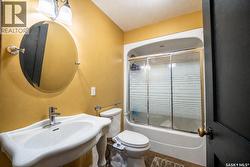
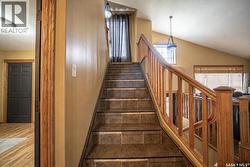
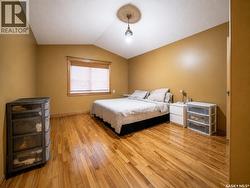
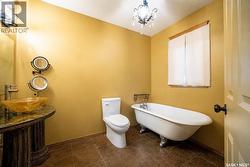
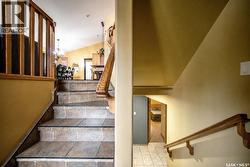
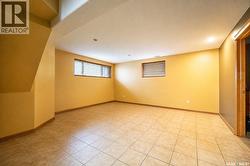
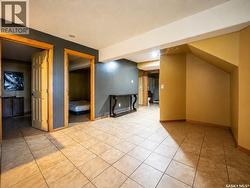
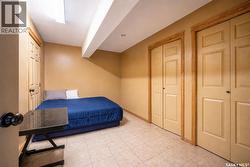
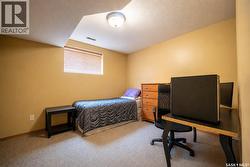
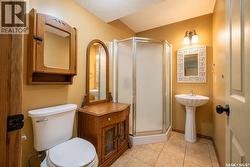
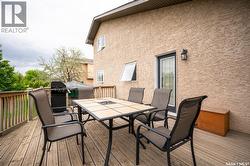
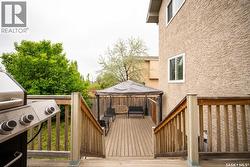
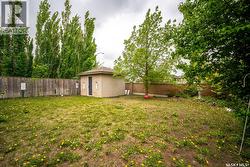
Welcome to 703 Beechmont Lane in the desirable Briarwood neighbourhood. This well-cared-for modified bi-level offers 5 bedrooms plus a den, 3 bathrooms, vaulted ceilings, a three-sided gas fireplace, and a spacious, functional layout. The kitchen features oak cabinetry, newer appliances, walk-in and pull-out pantry storage, and a live-edge concrete-topped eat-up island. The dining area opens to a landscaped backyard with over 500 sq. ft. of deck space, a 12 ft. x 12 ft. shed, and underground sprinklers with a timer. The main floor includes two large bedrooms and a 4-piece bathroom, while the private upper-level primary suite offers an ensuite with a clawfoot tub, walk-in closet, and extra closet space. The lower level includes a family room, two additional bedrooms and a den. A great family home close to schools, bus service, amenities, 8th Street, and Circle Drive. Book your private showing today! (id:27)
Building Features:
- Style: Detached
- Building Type: House
- Architectural Style: Bi-level
- Basement Development: Finished
- Basement Type: Full
- Construction Style - Attachment: Detached
- Fireplace Fuel: Gas
- Fireplace Type: Conventional
- Floor Space: 1592 sqft
- Heating Type: Forced air, In Floor Heating
- Heating Fuel: Natural gas
- Cooling Type: Central air conditioning
- Appliances: Washer, Refrigerator, Dishwasher, Dryer, Humidifier, Window Coverings, Garage door opener remote, Stove
Property Features:
- OwnershipType: Freehold
- Property Type: Single Family
- Bedrooms: 5
- Bathrooms: 3
- Built in: 2004
- Floor Space (approx): 1592 Square Feet
- Irregular: Yes
- Landscape Features: Underground sprinkler
- Lot Frontage: 49.2 Feet
- Lot Size: 6788.00 Square Feet
- Parking Type: Attached garage, Parking Spaces
- No. of Parking Spaces: 4
Rooms:
- Primary Bedroom 2nd Level 7.01 m x 3.66 m 23.00 ft x 12.00 ft
- Bathroom 2nd Level 2.31 m x 2.74 m 7.58 ft x 9.00 ft
- Den Basement Level 4.01 m x 2.77 m 13.17 ft x 9.08 ft
- Family Basement Level 5.00 m x 5.00 m 16.42 ft x 16.42 ft
- Bedroom Basement Level 3.89 m x 3.51 m 12.75 ft x 11.50 ft
- Bedroom Basement Level 4.01 m x 2.67 m 13.17 ft x 8.75 ft
- Laundry Basement Level 4.04 m x 3.28 m 13.25 ft x 10.75 ft
- Kitchen Main Level 4.57 m x 3.96 m 15.00 ft x 13.00 ft
- Living Main Level 5.94 m x 4.37 m 19.50 ft x 14.33 ft
- Bedroom Main Level 3.78 m x 3.68 m 12.42 ft x 12.08 ft
- Dining Main Level 4.50 m x 3.66 m 14.75 ft x 12.00 ft
- Bedroom Main Level 3.43 m x 3.12 m 11.25 ft x 10.25 ft
- Bathroom Main Level 2.74 m x 1.52 m 9.00 ft x 5.00 ft
Courtesy of: Boyes Group Realty Inc.
This listing content provided by REALTOR.ca has been licensed by REALTOR® members of The Canadian Real Estate Association.
This listing content provided by REALTOR.ca has been licensed by REALTOR® members of The Canadian Real Estate Association.
Additional Photos