Property Information:
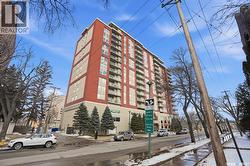
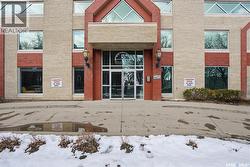
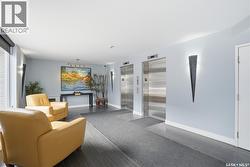
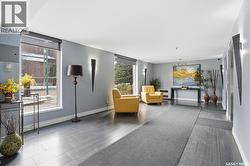
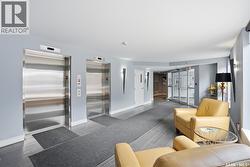
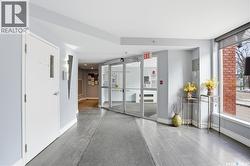
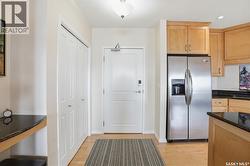
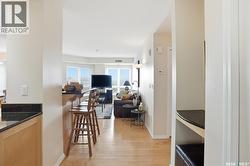
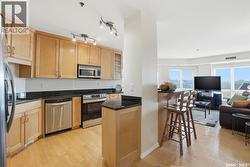
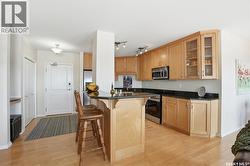
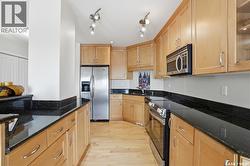
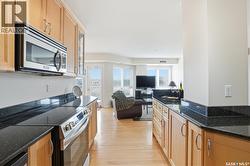
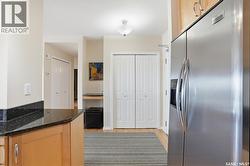
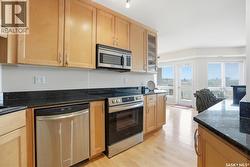
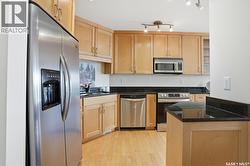
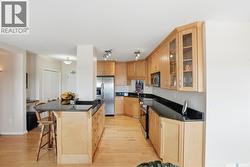
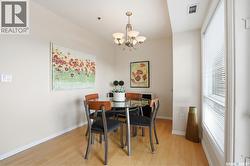
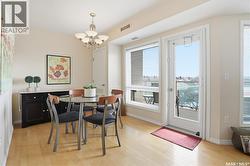
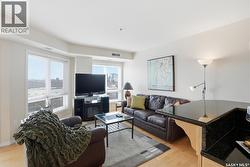
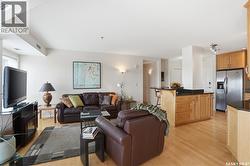
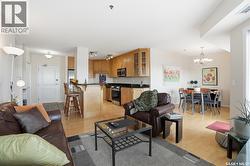
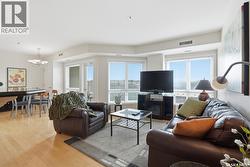
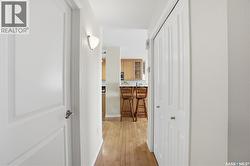
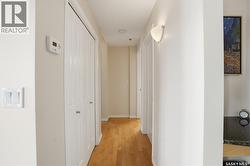
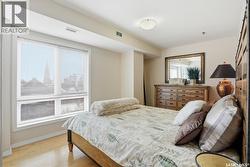
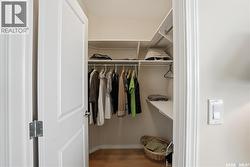
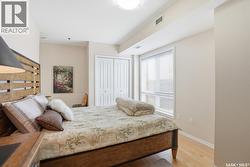
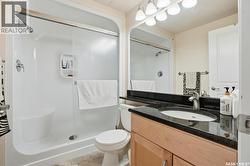
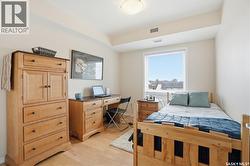
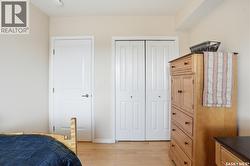
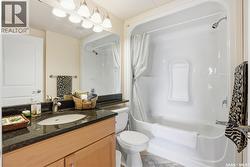
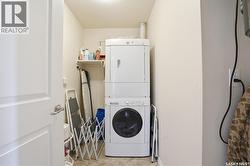
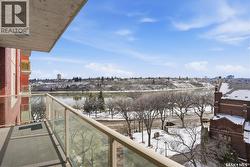
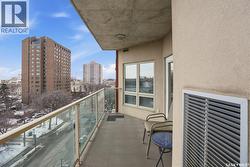
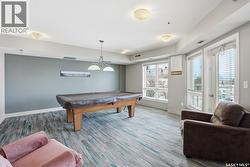
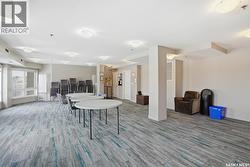
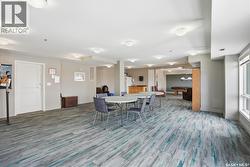
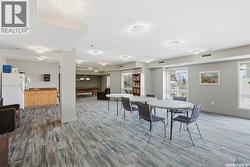
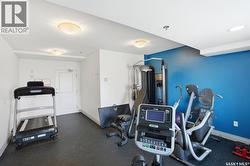
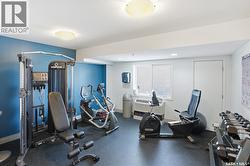
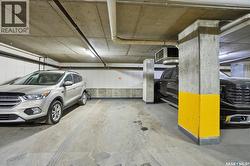
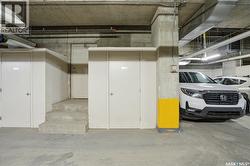
This beautiful condo offers a bright, modern living space with breathtaking south-facing views over the river and downtown Saskatoon. Floor-to-ceiling windows span the entire south side of the unit, filling the home with natural light and showcasing panoramic views to enjoy in every season. An open-concept layout is ideal for entertaining, seamlessly connecting the living, dining, & kitchen areas. The generous primary bedroom has a walk-in closet & a well-appointed 3-piece ensuite. A second spacious bedroom, complete with a large window & closet, offers flexibility as a guest room, office, or den. A full 4-piece bathroom, along with a dedicated laundry room completes the interior. The south-facing balcony is thoughtfully finished with deck flooring & a gas outlet—perfect for outdoor relaxation and enjoying the view. Proudly owned by the original owner, this home has been meticulously cared for & thoughtfully upgraded. Features include custom cabinetry with glass display, additional drawers and spice pull-outs, ceramic tile flooring in the laundry room & bathrooms, engineered hardwood throughout the main living areas & bedrooms, as well as granite countertops with undermount sinks. The unit has individually controlled heating & cooling for year-round comfort. This unit includes a highly desirable underground heated parking stall on the main level parkade, along with a heated storage locker. The building offers excellent amenities, including an amenities/games room, fitness centre, and two rentable guest suites. Garbage chutes are conveniently located on each floor for added ease. Pet-friendly bylaws allow for small dogs & cats. Ideally situated along the river, you’re just steps from Meewasin Trail, Kinsmen Park & University of Saskatchewan, Royal University Hospital, downtown restaurants, shopping & entertainment all within walking distance. This is an exceptional opportunity to enjoy elevated condo living in one of Saskatoon’s most sought-after locations. (id:27)
Building Features:
-
Style:
Apartment
-
Building Type:
Apartment
-
Amenities:
Exercise Centre, Guest Suite
-
Architectural Style:
-
Floor Space:
1074 sqft
-
Heating Type:
Forced air
-
Heating Fuel:
Natural gas
-
Cooling Type:
Central air conditioning
-
Appliances:
Washer, Refrigerator, Intercom, Dishwasher, Dryer, Microwave, Window Coverings, Central Vacuum - Roughed In, Storage Shed, Stove