Property Information:
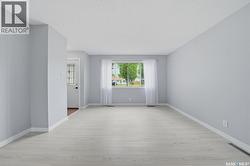
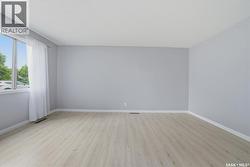
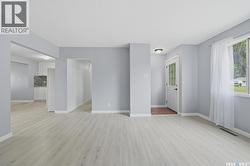
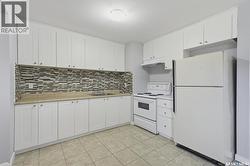
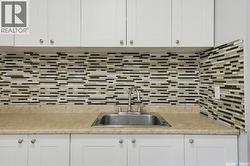
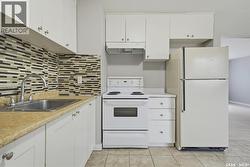
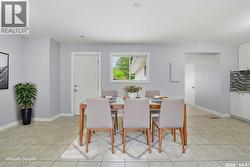
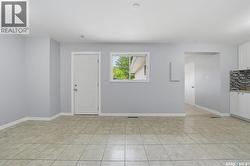
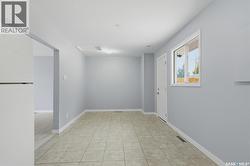
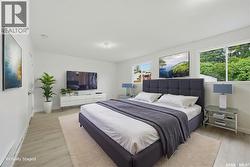
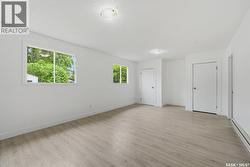
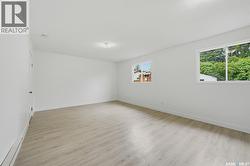
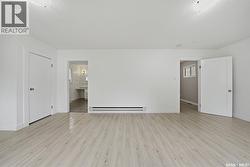
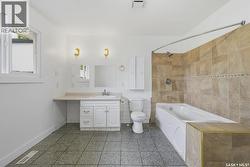
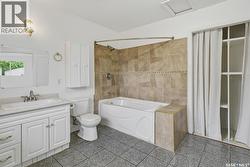
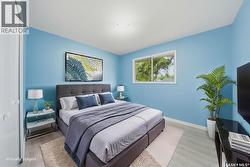
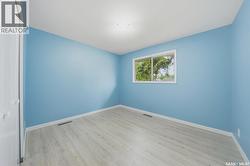
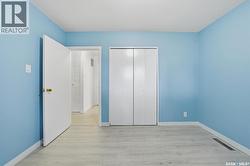
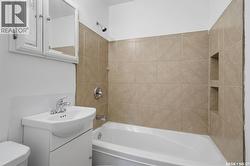
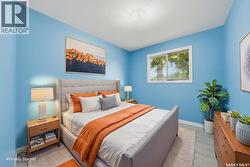
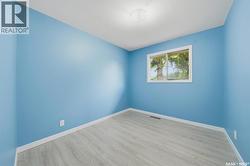
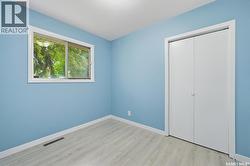
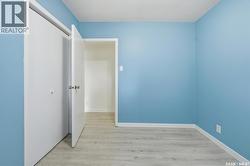
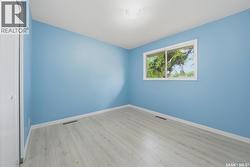
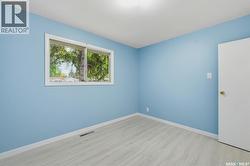
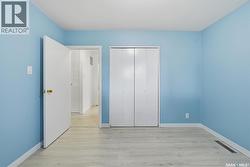
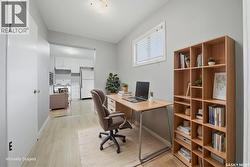
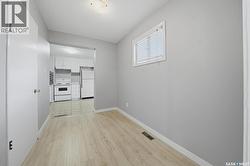
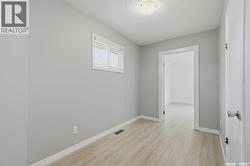
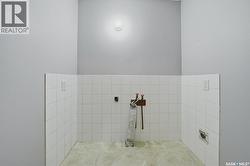
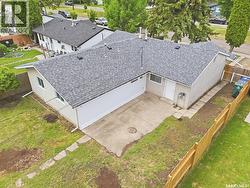
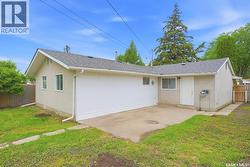
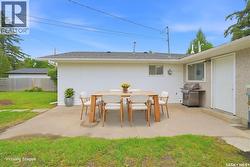
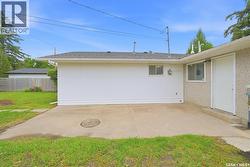
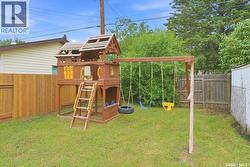
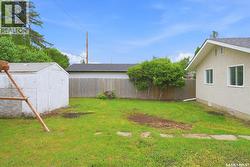
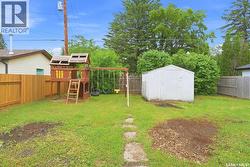
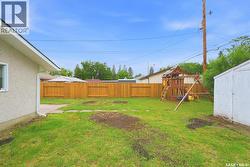
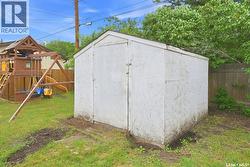
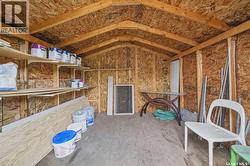
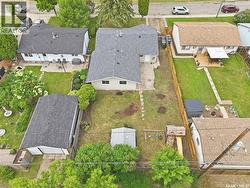
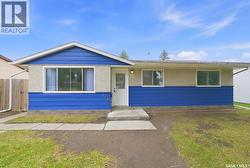
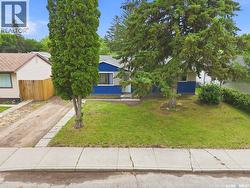
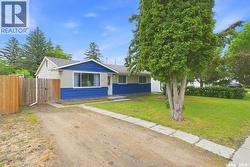
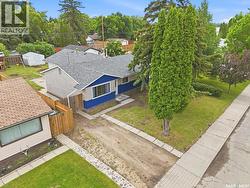
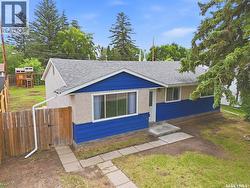
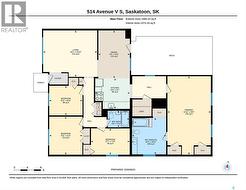
Check out this 1543sqft slab bungalow located on a quiet part of the road separated by a boulevard at the end of Avenue V South. This move-in-ready home features fresh paint inside and out, newer shingles, a high-efficiency furnace, and a newer water heater. Inside, the bright kitchen features a tile backsplash, a large dining room, and access to the back concrete patio. The layout includes four bedrooms and two full bathrooms on the main floor, highlighting a spacious primary bedroom with a 4-piece ensuite. There is also a dedicated laundry room and flex space. Outside, the large yard includes some newer fencing, a large shed, and an included playset. Located in the quietest part of Saskatoon's well-connected Pleasant Hill neighborhood, this home offers convenient access to local public services and community amenities. It sits just blocks from family-friendly green spaces like D.L. Hamilton Park and Fred Mendel Park, which feature playground areas, dog parks, and sports facilities (id:27)
Building Features:
-
Style:
Detached
-
Building Type:
House
-
Architectural Style:
Bungalow
-
Construction Style - Attachment:
Detached
-
Floor Space:
1543 sqft
-
Heating Type:
Baseboard heaters, Forced air
-
Heating Fuel:
Electric, Natural gas
-
Appliances:
Refrigerator, Window Coverings, Hood Fan, , Storage Shed, Stove