Property Information:
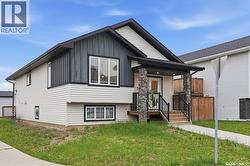
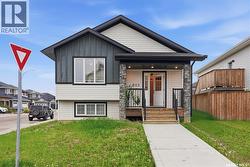
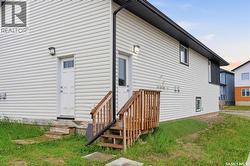
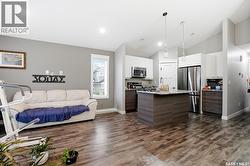
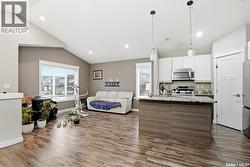
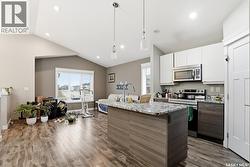
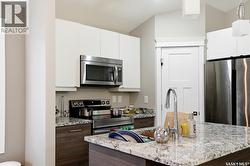
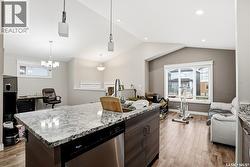
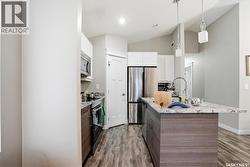
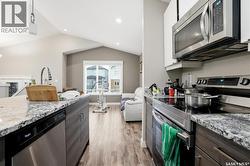
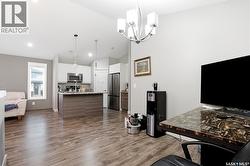
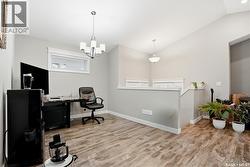
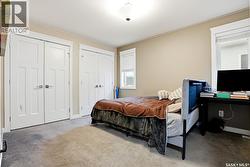
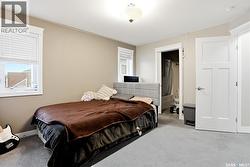
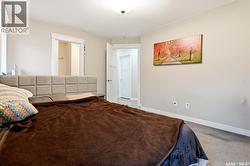
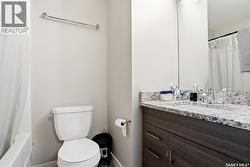
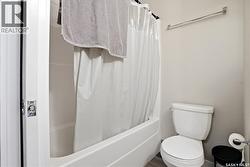
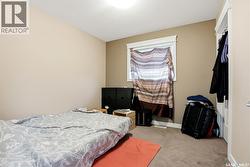
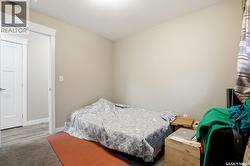
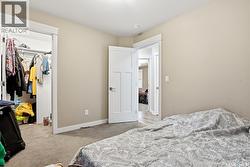
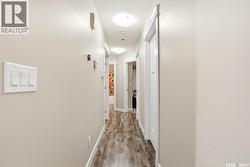
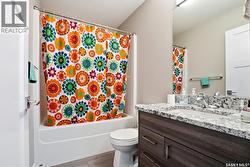
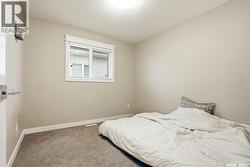
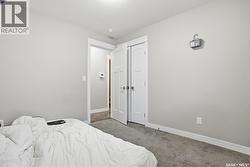
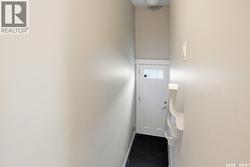
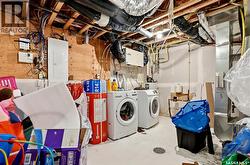
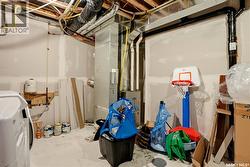
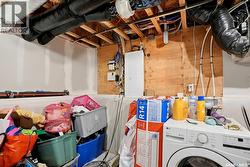
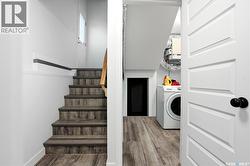
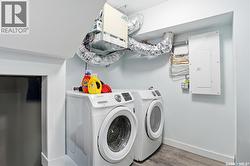
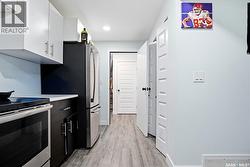
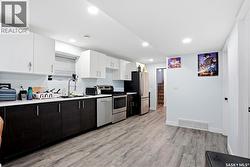
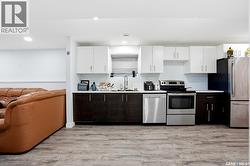
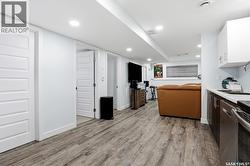
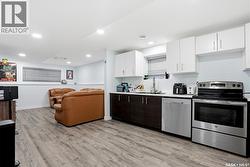
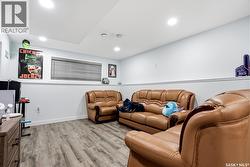
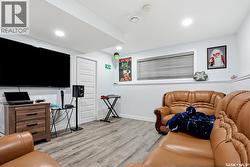
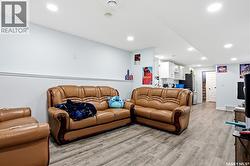
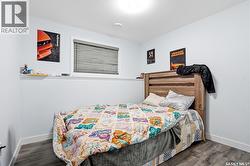
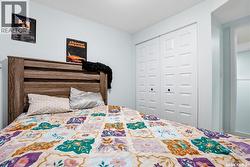
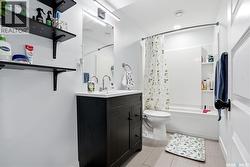
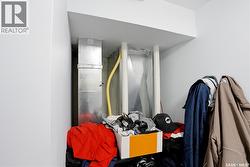
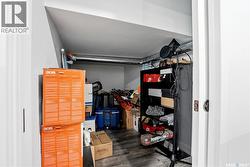
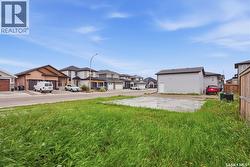
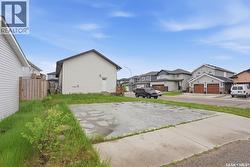
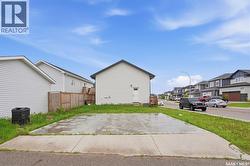
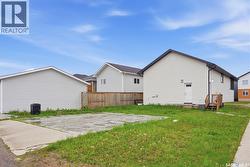
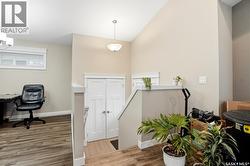
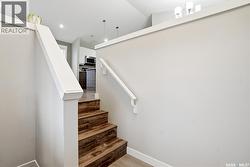
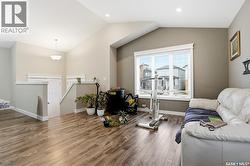
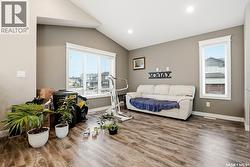
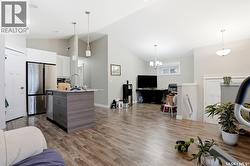
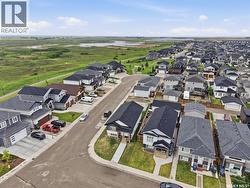
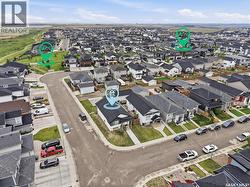
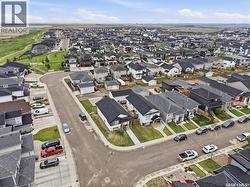
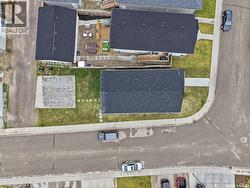
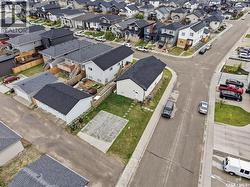
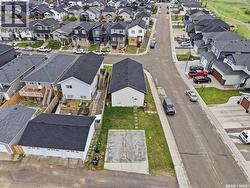
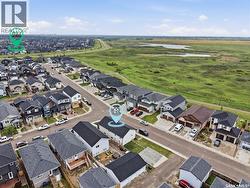
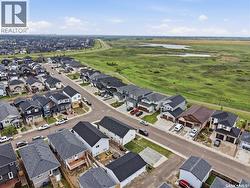
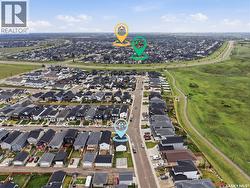
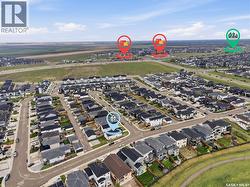
Welcome to 503 Fast Way, a beautifully maintained corner-lot bi-level in the sought-after community of Aspen Ridge. Offering 1,195 sq. ft. above grade, this thoughtfully designed home combines modern comfort, functional living, and excellent income potential. The bright main floor features 3 bedrooms, 2 bathrooms, an open-concept layout, large windows, and a stylish kitchen complete with stainless steel appliances. Enjoy year-round comfort with central air conditioning. The lower level includes additional storage space for the main home, own mechanical room, laundry and own back door to yard. A major bonus is the legal 2-bedroom basement suite, featuring a private entrance, separate furnace, and separate electrical meter, own laundry offering an excellent opportunity for rental income or multi-generational living.Basement tenant month to month, like to stay and paying $1400/months+utilities. Ideally located near parks, walking trails, green spaces, and everyday amenities, this property delivers exceptional value in one of Saskatoon’s most desirable and rapidly growing neighbourhoods. An outstanding opportunity for homeowners and investors alike. Don’t miss out this Modern, Versatile, Income-generating home. (id:27)
Building Features:
-
Style:
Detached
-
Building Type:
House
-
Architectural Style:
Bi-level
-
Basement Development:
Finished
-
Basement Type:
Full
-
Construction Style - Attachment:
Detached
-
Floor Space:
1195 sqft
-
Heating Type:
Forced air
-
Heating Fuel:
Natural gas
-
Cooling Type:
Central air conditioning
-
Appliances:
Washer, Refrigerator, Dryer, Stove