Property Information:
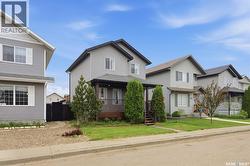
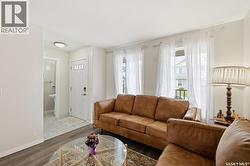
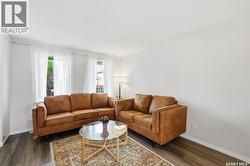
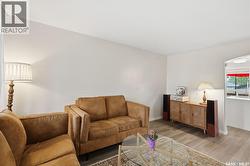
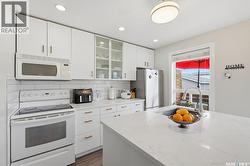
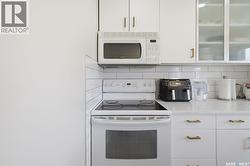
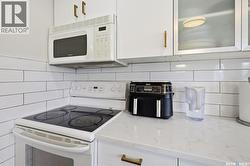
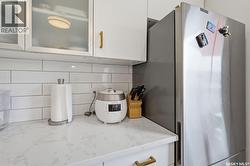
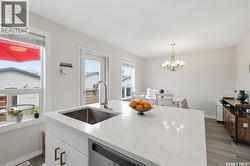
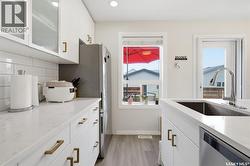
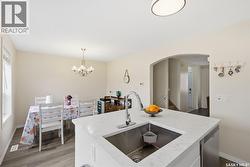
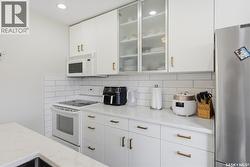
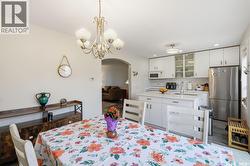
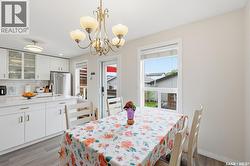
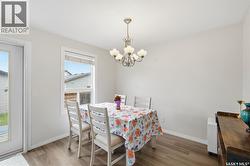
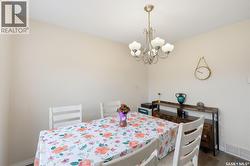
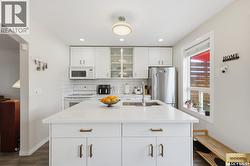
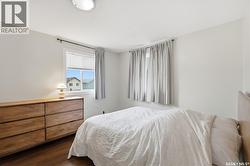
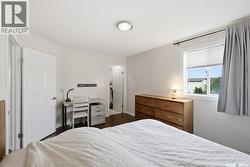
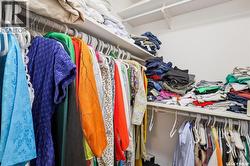
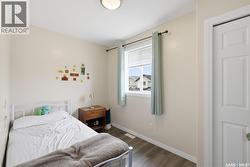
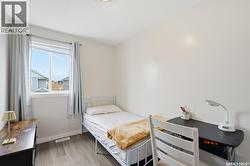
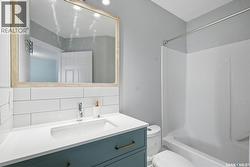
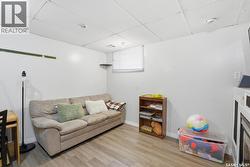
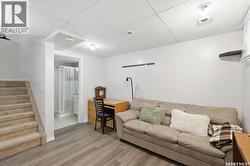
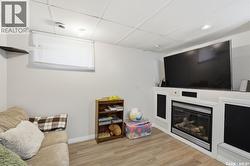
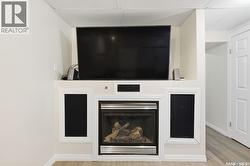
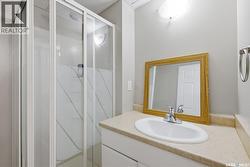
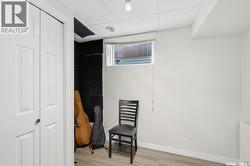
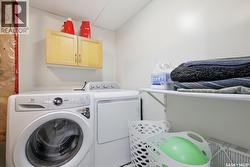
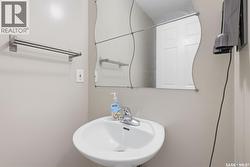
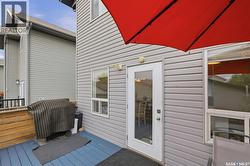
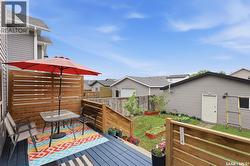
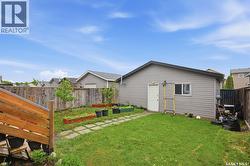
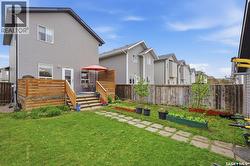
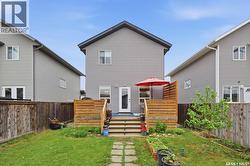
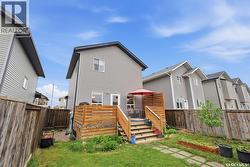
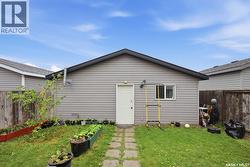
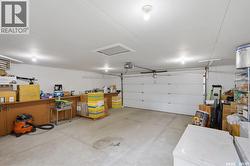
This 3 plus 1 bedroom home is located on one of the most sought after streets in Confederation Park, right on the border of Kensington. The main floor has a large living room, with a spacious kitchen and dining area. On the second floor the primary bedroom has plenty of space and a walk-in closet for your wardrobe. There are also two more bedrooms and a recently renovated bathroom. In the basement you can relax in front of the fireplace of your family room. Down the hall there is one more bedroom and a 3 piece washroom. The backyard has a full sized deck, garden boxes and space for the kids to play. The heated, detached 2 car garage means no more brushing off your car on snowy winter mornings. Upgrades include new flooring in most rooms, new kitchen counters, sink, island, new washer and dryer in 2024. Garage snowmelt waterproofing and new furnace installed in 2026. Call your Realtor to book your showing today! (id:27)
Building Features:
-
Style:
Detached
-
Building Type:
House
-
Architectural Style:
2 Level
-
Basement Development:
Finished
-
Basement Type:
Full
-
Construction Style - Attachment:
Detached
-
Fireplace Fuel:
Gas
-
Fireplace Type:
Conventional
-
Floor Space:
1155 sqft
-
Heating Type:
Forced air
-
Cooling Type:
Central air conditioning
-
Appliances:
Washer, Refrigerator, Dishwasher, Dryer, Microwave, Window Coverings, Stove