$699,900

House For Sale In Varsity View, Saskatoon, Saskatchewan

$699,900
  • 6

    Bedrooms

  • 5

    Baths

  • 7901.00 Square Feet

    Lot Size

Property Information:

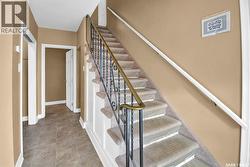
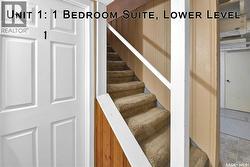
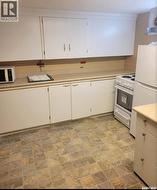
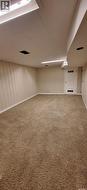
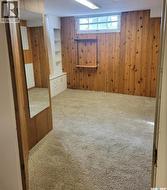
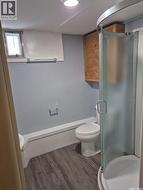
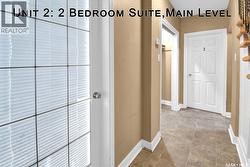
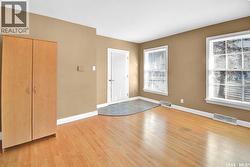
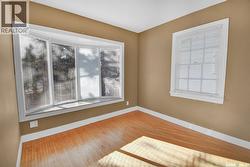
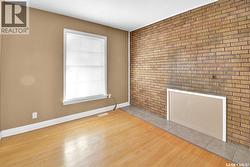
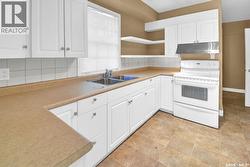
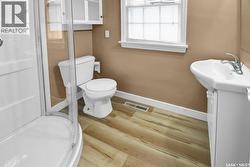
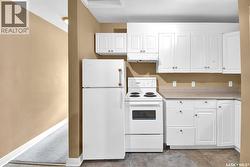
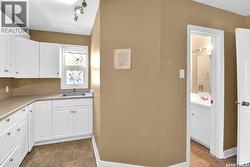
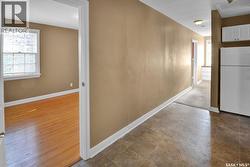
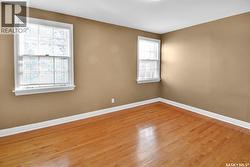
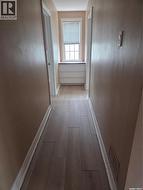
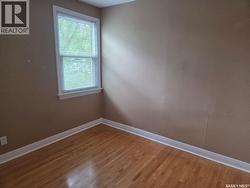
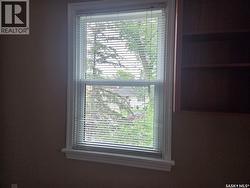
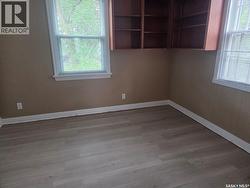
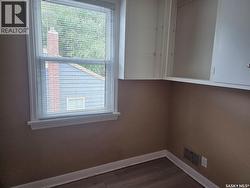
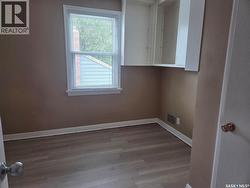
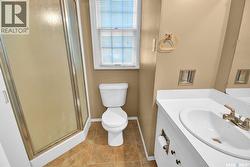
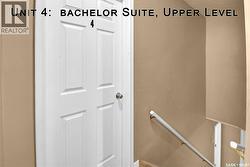
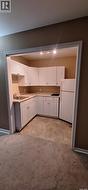
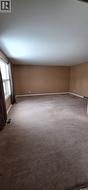
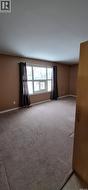
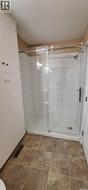
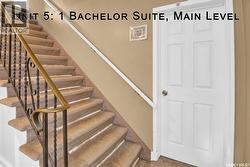
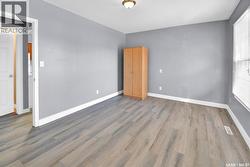
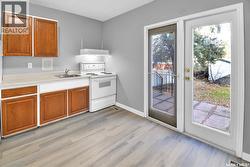
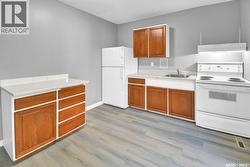
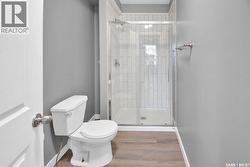
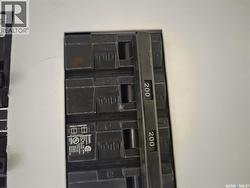
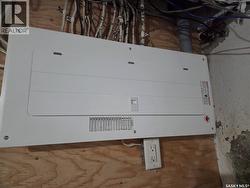
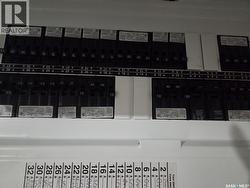
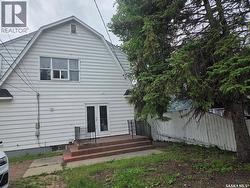
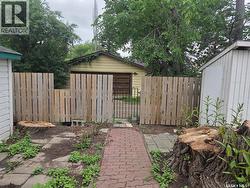
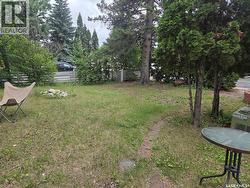
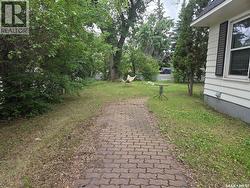
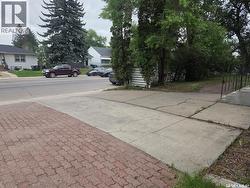
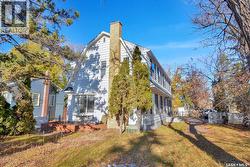
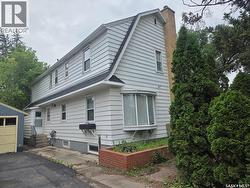
Perfectly situated on the corner of 13th Street and Cumberland Ave, this 5-suite house is in prime location, in the highly desirable area of varsity view with strong rental demand. Property consists of 5 units; two bachelor suites, one 1-bedroom suite, and two 2-bedroom suites, with plenty of off-street parking. Excellent access to amenities, U of S, shopping, transit, and more. Current operations run smoothly with minimal owner involvement. This house is in good condition with regular maintenance and recent upgrades include 9 new windows, a new 200-amp electrical panel, tree removal, and new vinyl plank in top floor unit. 4 of 5 bathrooms have been renovated. Includes all appliances, central air conditioning, and window coverings. Current tenants are on a lease until 2027. (id:27)

Building Features:

  • Style: Detached
  • Building Type: House
  • Architectural Style: 2 Level
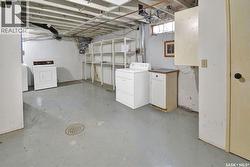
  • Basement Development: Partially finished
  • Basement Type: Full
  • Construction Style - Attachment: Detached
  • Floor Space: 2427 sqft
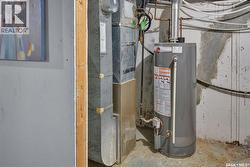
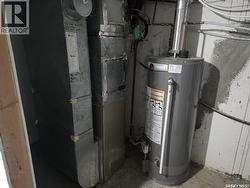
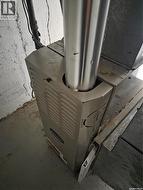
  • Heating Type: Forced air
  • Heating Fuel: Natural gas
  • Cooling Type: Central air conditioning
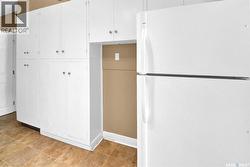
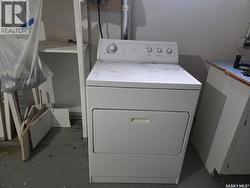
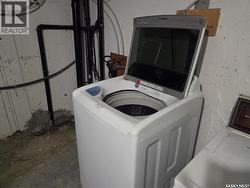
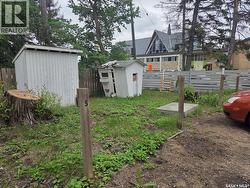
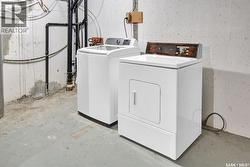
  • Appliances: Washer, Refrigerator, Dryer, Window Coverings, Hood Fan, Storage Shed, Stove

Property Features:

  • OwnershipType: Freehold
  • Property Type: Single Family
  • Bedrooms: 6
  • Bathrooms: 5
  • Built in: 1958
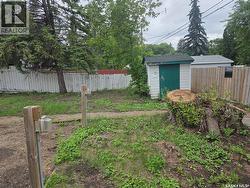
  • Features: Treed, Rectangular, Double width or more driveway
  • Fence Type: Partially fenced
  • Floor Space (approx): 2427 Square Feet
  • Irregular: Yes
  • Landscape Features: Lawn, Underground sprinkler
  • Lot Frontage: 56 Feet
  • Lot Size: 7901.00 Square Feet
  • Structure Type: Deck
  • Parking Type: None, Gravel, Interlocked, Parking Spaces
  • No. of Parking Spaces: 7

Rooms:

  • Living 2nd Level 4.22 m x 3.10 m
  • Bathroom 2nd Level Measurements not available
  • Bedroom 2nd Level 3.05 m x 4.04 m
  • Bedroom 2nd Level 3.05 m x 3.35 m
  • Kitchen 2nd Level 1.85 m x 2.13 m
  • Bedroom 2nd Level 5.56 m x 4.57 m
  • Bathroom 2nd Level Measurements not available
  • Kitchen 2nd Level 3.61 m x 4.14 m
  • Kitchen Basement Level 2.54 m x 3.56 m
  • Living Basement Level 3.33 m x 5.13 m
  • Bathroom Basement Level Measurements not available
  • Bedroom Basement Level 3.25 m x 3.35 m
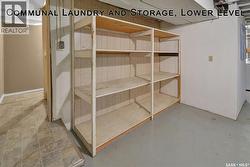
  • Laundry Basement Level 4.67 m x 7.19 m
  • Bedroom Main Level 3.07 m x 3.43 m
  • Bedroom Main Level 3.20 m x 4.27 m
  • Kitchen Main Level 2.95 m x 3.58 m
  • Living Main Level 3.40 m x 4.52 m
  • Bathroom Main Level Measurements not available
  • Kitchen Main Level 3.86 m x 3.12 m
  • Bathroom Main Level Measurements not available

Courtesy of: Royal LePage Saskatoon Real Estate

This listing content provided by REALTOR.ca has been licensed by REALTOR® members of The Canadian Real Estate Association.