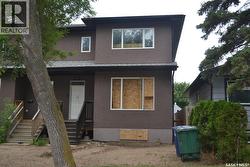
417 S AVENUE S, Saskatoon, Saskatchewan, S7M 3A3
$285,000MLS® # SK043443

House For Sale In Pleasant Hill, Saskatoon, Saskatchewan
4
Bedrooms
4
Baths
-
3475.00 Square Feet
Lot Size
Property Information:
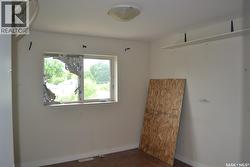
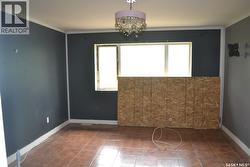
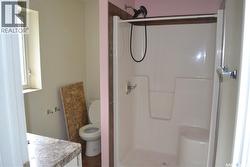
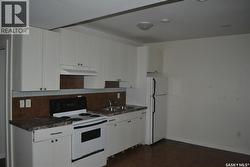
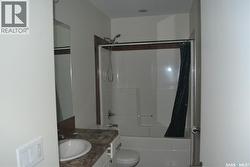
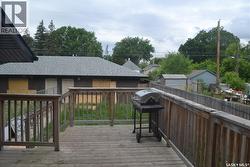
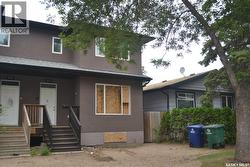
Built in 2013 and BOTH SIDES AVAILABLE!! In the process of being spruced up with some new windows, this great 2 story, built in 2013 is over 1600 square feet! Gorgeous tile throughout this home. Large kitchen is part of an open floor plan that includes a large island, walk in pantry, and patio doors to a large deck. Upstairs you have 3 bedrooms including a primary suite with walk-in closet and private 3-piece ensuite, plus a full 4-piece bathroom and dedicated second-floor laundry. The basement adds serious value with a self-contained one-bedroom suite featuring a bright white kitchen, living and dining area, its own laundry, full bathroom, and a PRIVATE ENTRANCE from the backyard. With a double detached garage, fenced yard, & large deck, this is a home full of potential! (id:27)
Building Features:
- Style: Semi-Detached
- Architectural Style: 2 Level
- Basement Development: Finished
- Basement Type: Full
- Construction Style - Attachment: Semi-detached
- Floor Space: 1608 sqft
- Heating Type: Forced air
- Heating Fuel: Natural gas
- Appliances: Refrigerator, Dishwasher, Stove
Property Features:
- OwnershipType: Freehold
- Property Type: Single Family
- Bedrooms: 4
- Bathrooms: 4
- Built in: 2013
- Features: Lane
- Fence Type: Fence
- Floor Space (approx): 1608 Square Feet
- Irregular: Yes
- Lot Frontage: 25 Feet
- Lot Size: 3475.00 Square Feet
- Structure Type: Deck
- Parking Type: Detached garage, Parking Spaces
- No. of Parking Spaces: 2
Rooms:
- Bedroom 2nd Level 3.05 m x 3.35 m 10.00 ft x 11.00 ft
- Bedroom 2nd Level 3.05 m x 3.35 m 10.00 ft x 11.00 ft
- Bedroom 2nd Level 13 ft x Measurements not available
- Bathroom 2nd Level x x x
- Bathroom 2nd Level x x x
- Bathroom Basement Level x x xx
- Bedroom Basement Level 13 ft x Measurements not available
- Kitchen Basement Level 2.44 m x 3.66 m 8.00 ft x 12.00 ft
- Living Basement Level 12 ft x Measurements not available
- Laundry Basement Level x x x
- Dining Main Level 3.05 m x 4.27 m 10.00 ft x 14.00 ft
- Living Main Level 5.18 m x 3.96 m 17.00 ft x 13.00 ft
- Kitchen Main Level 13'6 x 14'6
- Bathroom Main Level x x x
Courtesy of: Realty Executives Saskatoon
This listing content provided by REALTOR.ca has been licensed by REALTOR® members of The Canadian Real Estate Association.
This listing content provided by REALTOR.ca has been licensed by REALTOR® members of The Canadian Real Estate Association.
Additional Photos