Property Information:
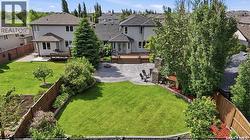
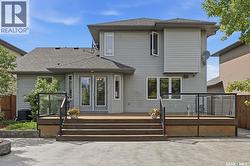
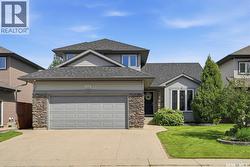
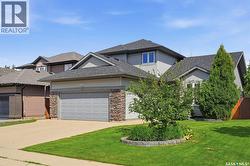
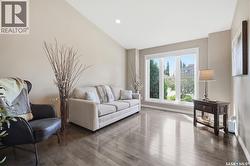
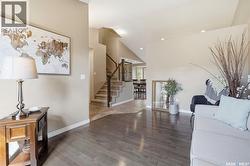
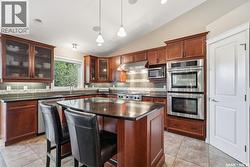
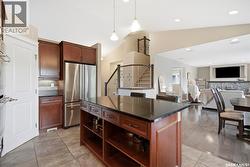
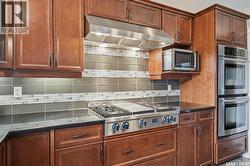
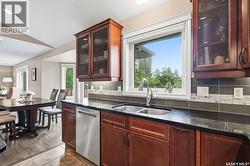
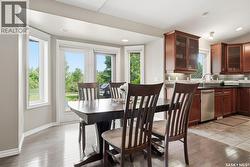
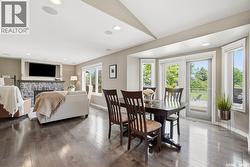
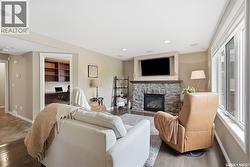
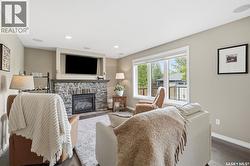
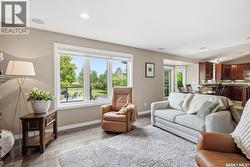
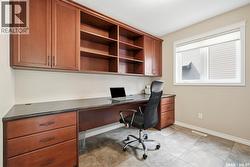
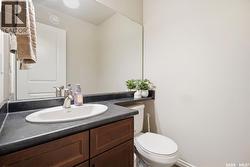
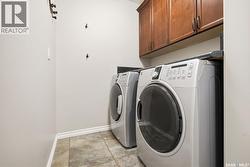
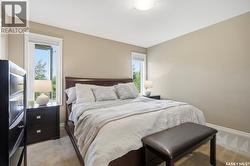
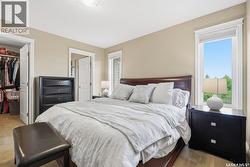
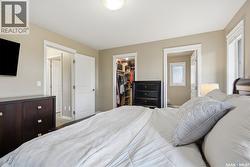
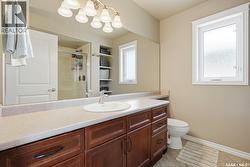
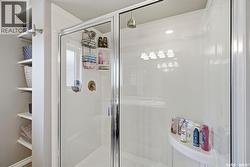
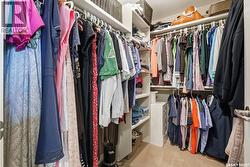
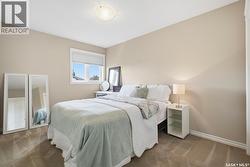
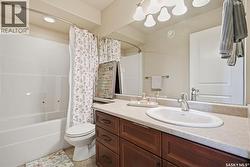
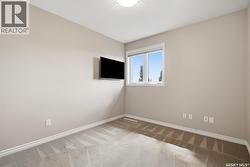
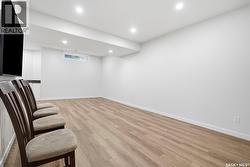
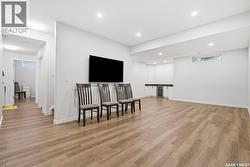
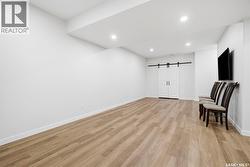
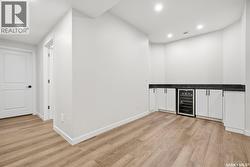
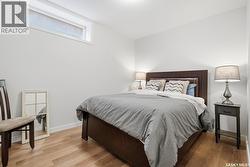
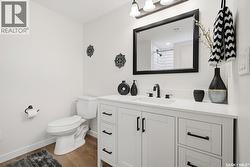
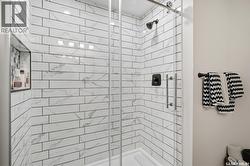
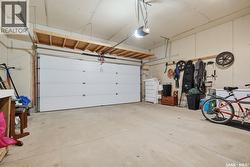
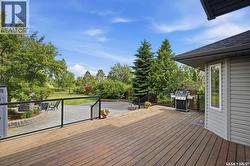
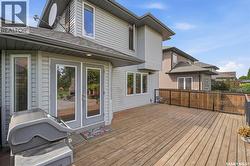
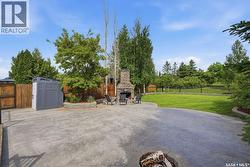
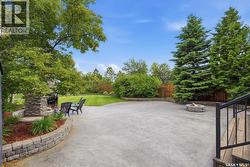
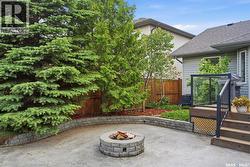
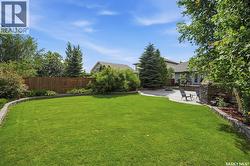
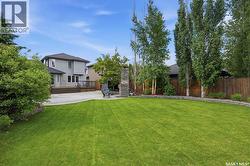
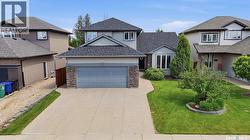
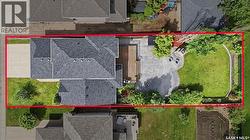
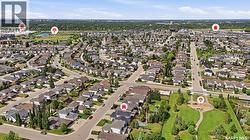
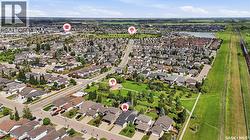
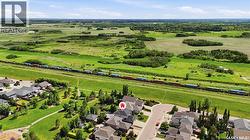
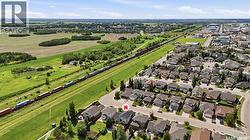
Welcome to 310 Borlase Cove - backing directly onto Robert H. Freeland Park in Stonebridge. This beautifully maintained home is steps from public & Catholic elementary schools, shopping, grocery stores, restaurants, pubs, parks & all the amenities that make Stonebridge a desirable neighbourhood. The custom kitchen is designed featuring quartz countertops, lots of cabinetry with glass display accents, large island, under-cabinet lighting, stainless steel appliance including gas cooktop, double wall ovens with convection & exterior-vented range hood. The adjoining dining area offers direct access to the backyard oasis through patio doors. The family room has a gas fireplace & custom entertainment area. A main-floor office has built-in cabinetry providing an ideal work-from-home space, A 2pc bath & laundry room with direct garage access add everyday functionality. The primary retreat overlooks the backyard and park and has luxurious marble walk-in shower with glass enclosure & walk-in closet. Two generously sized bedrooms and a 4 pc bath complete the 2nd level. The basement has 9-foot ceilings and has high-end finishes - the quality is evident. With a wet bar, 3 pc bath, bedroom and family room it is ready for cozy family nights in or entertaining guests. Step outside and discover a stunning backyard designed for entertaining & relaxation. Professionally landscaped and backing directly onto park space, this outdoor retreat has a large deck, approx 1,300 sq ft of stamped concrete, raised flower beds, wood-burning fireplace with stonework, firepit area, immaculate lawn space & direct gate access to the park. Whether you're enjoying your morning coffee overlooking the green space or gathering with family and friends around the fire on a summer evening, this backyard offers a lifestyle that is second to none. A rare opportunity to own a meticulously crafted home with premium finishes, exceptional outdoor living, and an unbeatable park-side location in Stonebridge. (id:27)
Building Features:
-
Style:
Detached
-
Building Type:
House
-
Architectural Style:
2 Level
-
Basement Development:
Finished
-
Basement Type:
Full
-
Construction Style - Attachment:
Detached
-
Fire Protection:
Alarm system
-
Fireplace Fuel:
Gas
-
Fireplace Type:
Conventional
-
Floor Space:
1887 sqft
-
Heating Type:
Forced air
-
Heating Fuel:
Natural gas
-
Cooling Type:
Central air conditioning
-
Appliances:
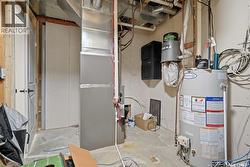
Washer, Refrigerator, Satellite Dish, Dishwasher, Dryer, Microwave, Alarm System, Oven - Built-In, Garage door opener remote, Hood Fan, Stove