Property Information:
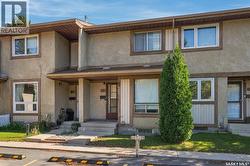
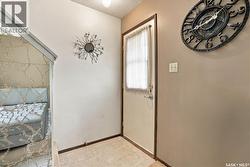
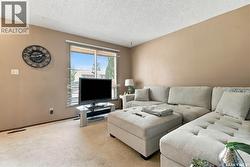
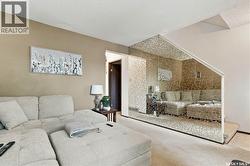
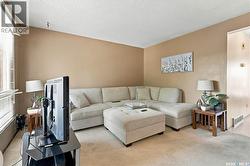
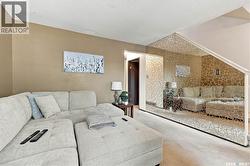
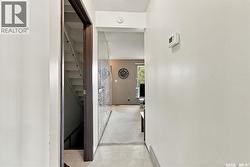
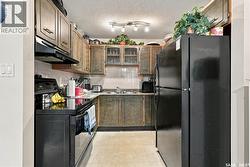
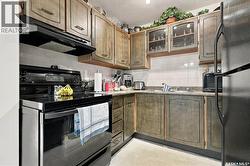
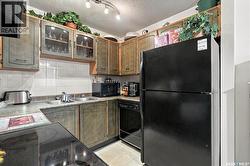
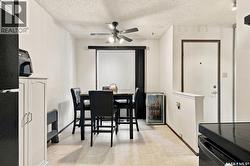
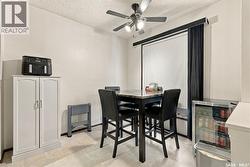
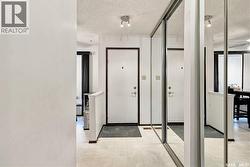
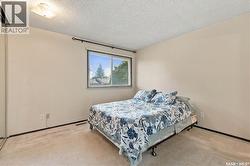
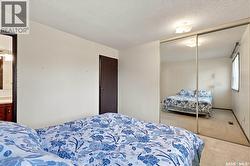
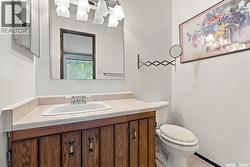
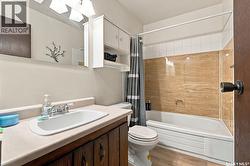
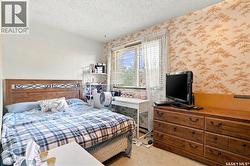
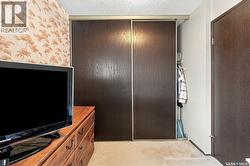
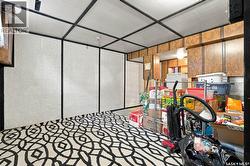
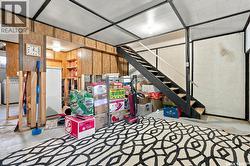
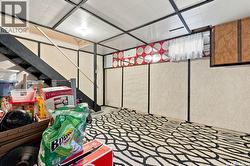
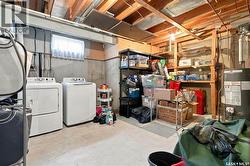
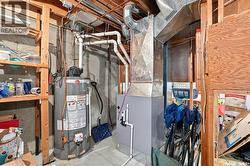
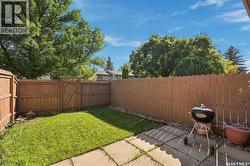
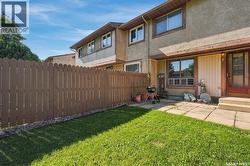
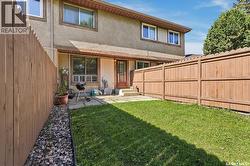
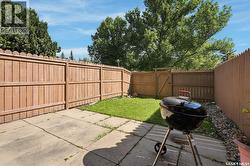
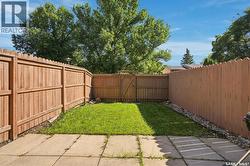
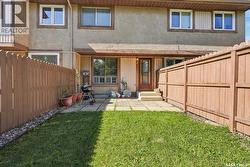
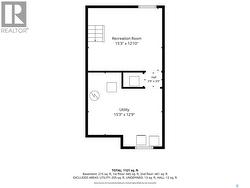
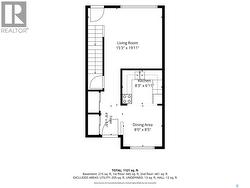
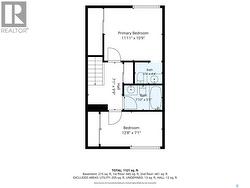
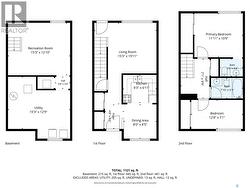
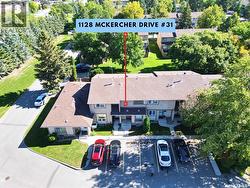
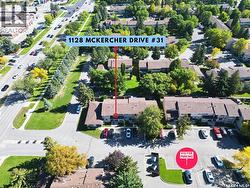
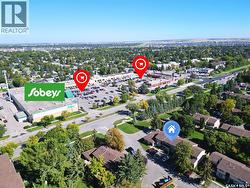
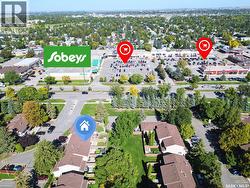
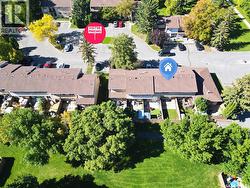
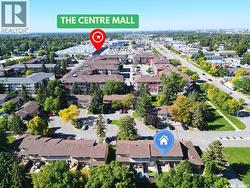
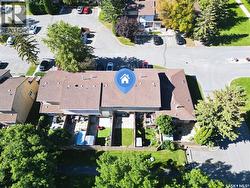
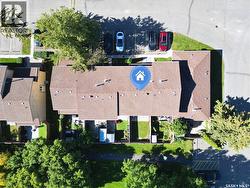
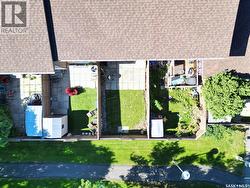
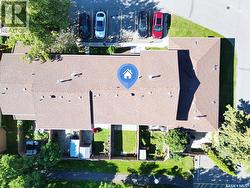
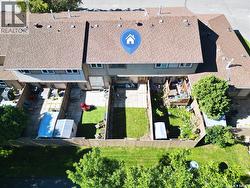
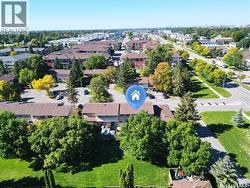
Welcome to this well-maintained 2-bedroom, 2-bathroom townhouse in Wildwood Village, located in the desirable Wildwood neighbourhood. Offering 939 sq. ft. of comfortable living space, this multi-level home features a bright and functional layout with a spacious living room, separate dining area, and a kitchen with ample cabinetry, tile backsplash, built-in range hood, and appliances. The primary bedroom includes a convenient 2-piece ensuite, complemented by a 4-piece main bathroom. The full basement provides additional space with a large family room, laundry/utility area, and plenty of room for storage or future development. Step outside to enjoy the private, fenced backyard with a patio, lawn, mature trees, and shrubs—an ideal space for relaxing or entertaining. This property includes a designated parking space right in front of the house. Condo fee includes water, sewer, snow removal, lawn care, garbage, common-area maintenance, exterior building maintenance, insurance, and reserve fund contributions. The complex also offers a playground and visitor parking. Pets are allowed with restrictions. The earliest possession date will be Nov.1st, 2026 when the current tenant moves out. This is an excellent opportunity for first-time buyers, downsizers, or investors who is looking for an affordable townhouse in Wildwood. (id:27)
Building Features:
-
Style:
Townhouse
-
Building Type:
Row / Townhouse
-
Basement Development:
Unfinished
-
Basement Type:
Full
-
Construction Style - Attachment:
Attached
-
Floor Space:
939 sqft
-
Heating Type:
Forced air
-
Heating Fuel:
Natural gas
-
Appliances:
Washer, Refrigerator, Dishwasher, Dryer, Window Coverings, Hood Fan, Stove