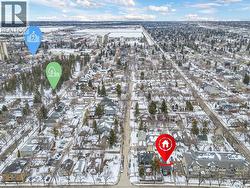
Property Information:
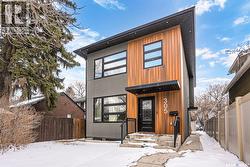
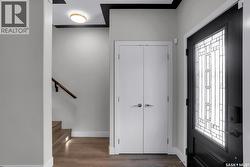
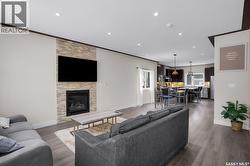
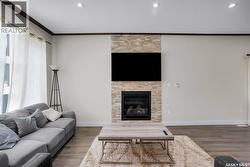
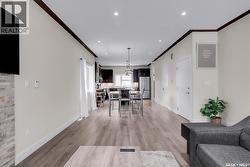
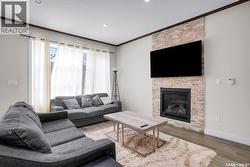
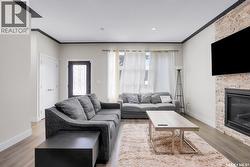
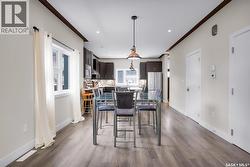
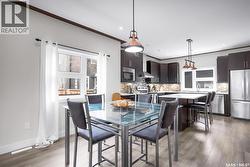
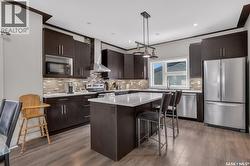
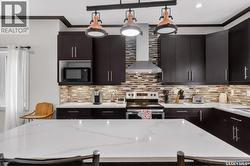
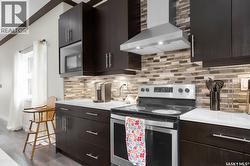
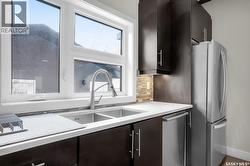
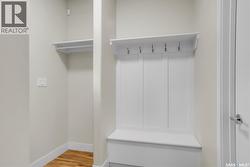
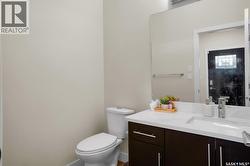
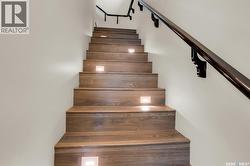
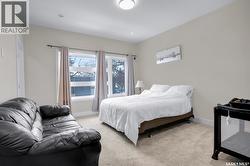
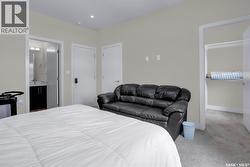
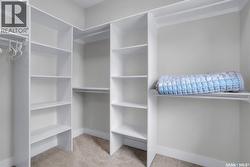
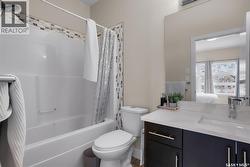
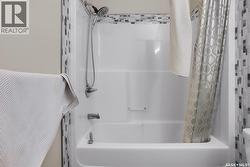
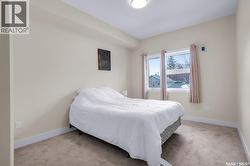
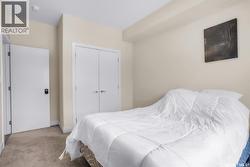
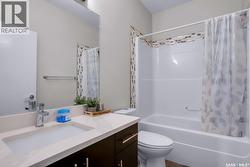
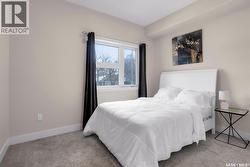
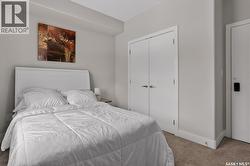
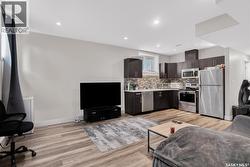
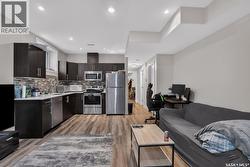
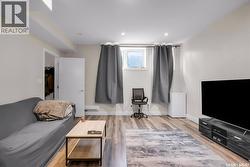
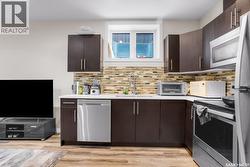
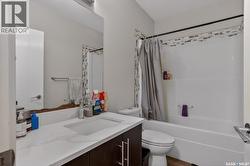
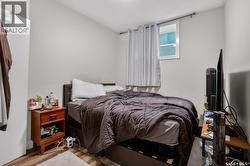
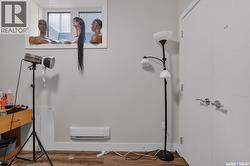
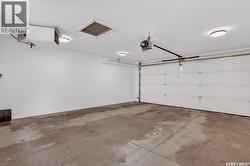
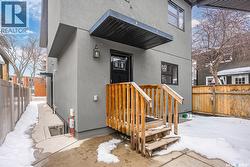
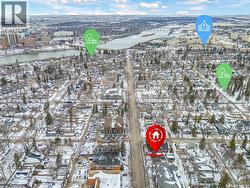
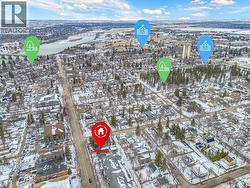
Welcome to 305 Clarence Avenue South—an exceptional 2-storey home offering 1,710 sq ft of modern living space in a convenient and established location. Built in 2019, this property combines contemporary design with functional layout, making it ideal for families and investors alike. The main floor features a bright open-concept design with 9’ ceilings and large windows that provide an abundance of natural light. The spacious living room flows seamlessly into the dining area and well-appointed kitchen, complete with ample cabinetry with Quartz Counterspace , quality finishes, and a practical layout perfect for everyday living and entertaining. Upstairs, you’ll find generously sized bedrooms along with a lots of storage space ideal for a home office, family room, or study area. A key highlight of this home is the fully legal 2-bedroom basement suite with same finishing as upstairs , offering excellent mortgage-helper potential or comfortable space for extended family. Situated on Clarence Avenue South, this home provides easy access to amenities, schools, parks, and university of Saskatchewan Whether you’re looking for a stylish family home for yourself or an income-generating property, this one checks all the boxes. (id:27)
Building Features:
-
Style:
Detached
-
Building Type:
House
-
Architectural Style:
2 Level
-
Basement Development:
Finished
-
Basement Type:
Full
-
Construction Style - Attachment:
Detached
-
Fireplace Fuel:
Gas
-
Fireplace Type:
Conventional
-
Floor Space:
1710 sqft
-
Heating Type:
Forced air
-
Heating Fuel:
Natural gas
-
Cooling Type:
Central air conditioning
-
Appliances:
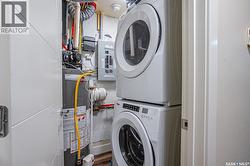
Washer, Refrigerator, Dishwasher, Dryer, Window Coverings, Garage door opener remote, Hood Fan, Stove