Property Information:
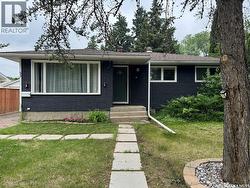
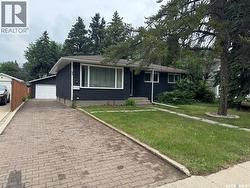
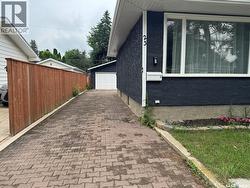
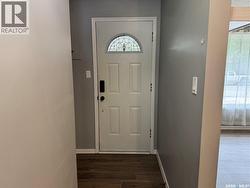
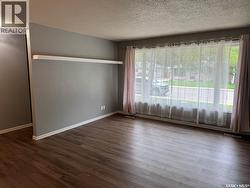
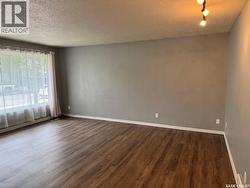
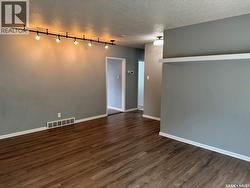
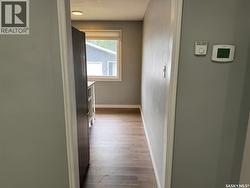
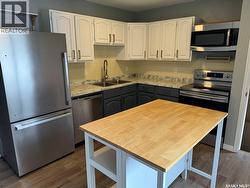
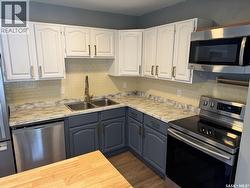
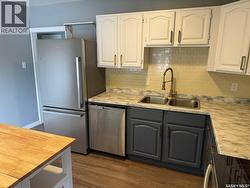
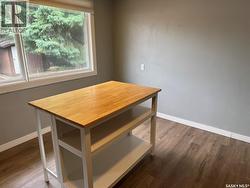
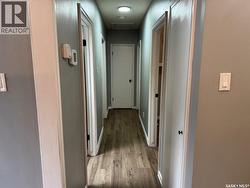
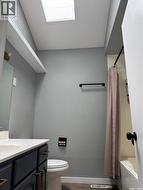
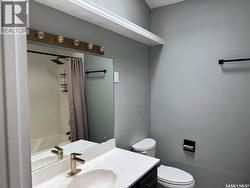
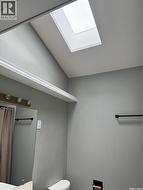
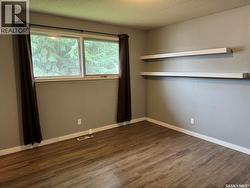
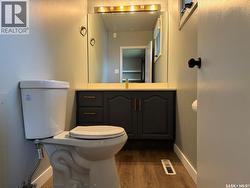
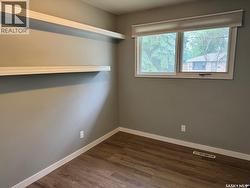
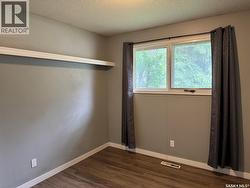
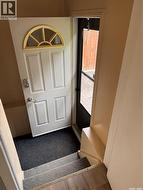
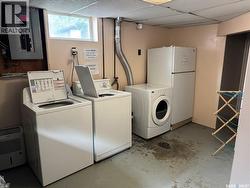
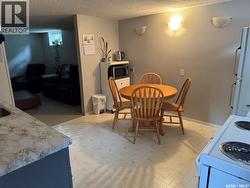
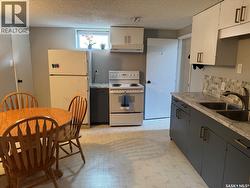
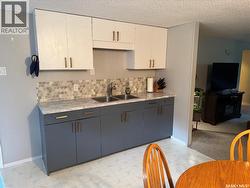
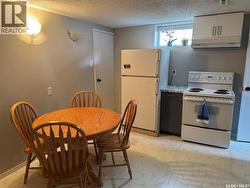
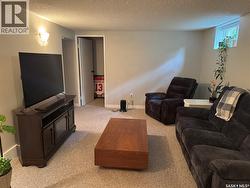
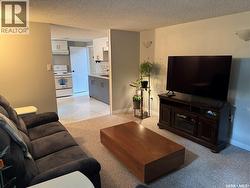
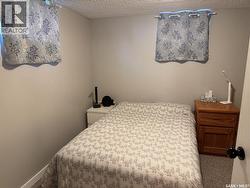
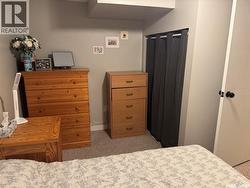
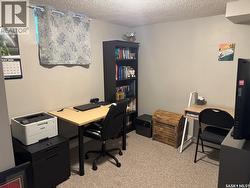
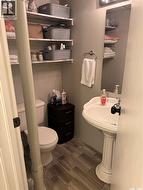
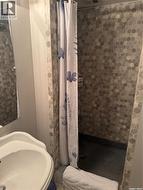
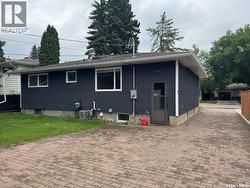
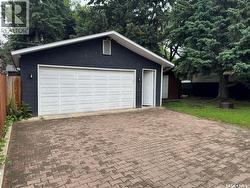
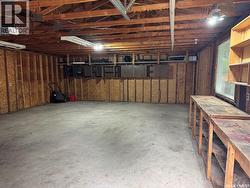
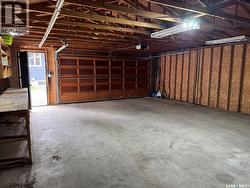
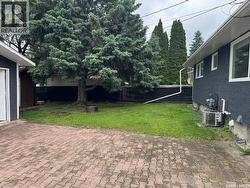
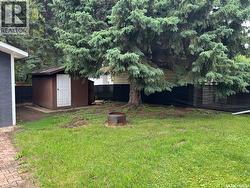
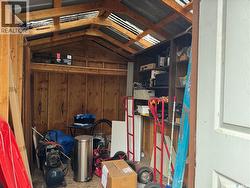
Opportunity, comfort, and versatility all come together in this beautifully maintained Holliston bungalow! Offering 1,044 sq. ft. of bright, inviting living space, this tastefully updated home is flooded with natural light and showcases exceptional pride of ownership throughout. The main floor features 3 spacious bedrooms, 2 bathrooms, and a functional layout that feels warm, welcoming, and ready for everyday living. Downstairs, the well-appointed 2-bedroom basement suite with shared laundry provides outstanding flexibility—whether you’re looking for mortgage-helping income, space for extended family, or an investment opportunity. Outside, you’ll love the mature yard shaded by towering trees, a storage shed for all your extras, and a long interlocking brick driveway leading to the detached 2-car garage. Central air conditioning keeps you comfortable all summer long, while the attractive stucco exterior adds timeless curb appeal. Tucked away on a quiet street in desirable Holliston, this home has been lovingly cared for, shows exceptionally well, and is ready to welcome its next lucky owner. Don’t miss your chance to make it yours—book your showing today! (id:27)
Building Features:
-
Style:
Detached
-
Building Type:
House
-
Architectural Style:
Bungalow
-
Basement Development:
Finished
-
Basement Type:
Full
-
Construction Style - Attachment:
Detached
-
Floor Space:
1044 sqft
-
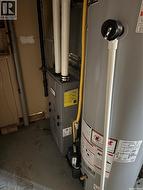
Heating Type:
Forced air
-
Heating Fuel:
Natural gas
-
Cooling Type:
Central air conditioning
-
Appliances:
Washer, Refrigerator, Dishwasher, Dryer, Microwave, Window Coverings, Garage door opener remote, Hood Fan, Storage Shed, Stove