Property Information:
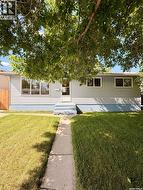
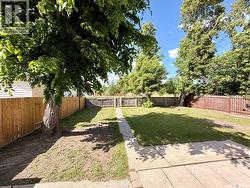
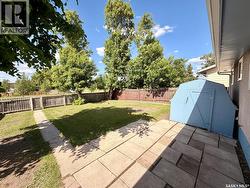
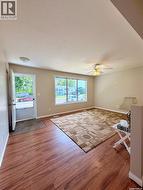
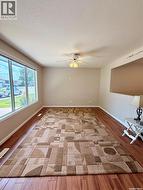
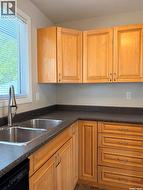
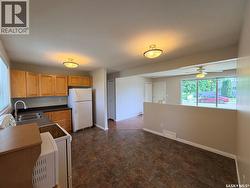
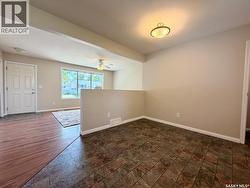
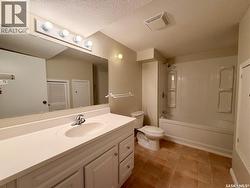
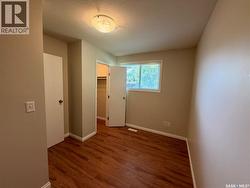
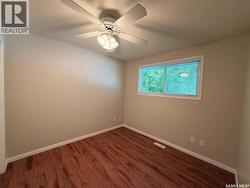
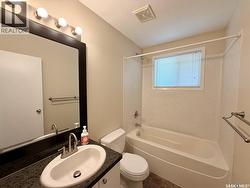
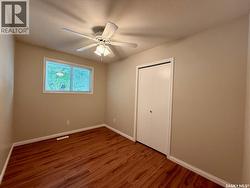
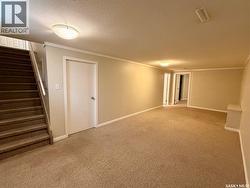
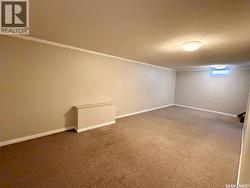
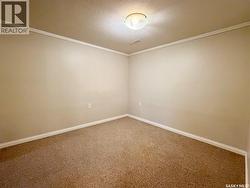
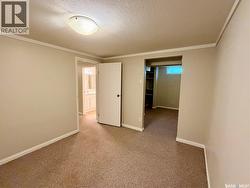
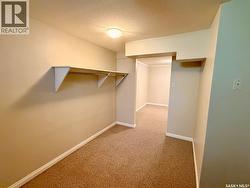
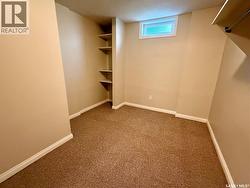
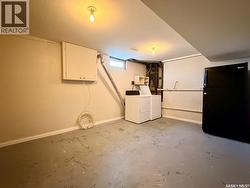
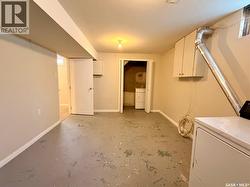
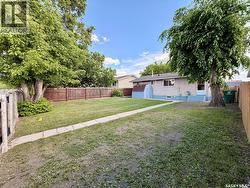
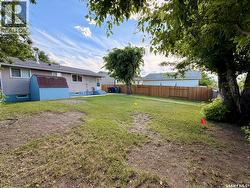
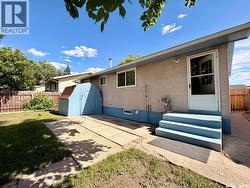
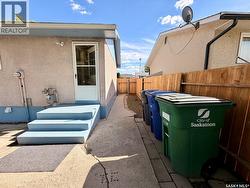
Welcome to 214 Fisher Crescent! This fully developed and move in ready bungalow backs directly onto a park in the desirable Confederation Park neighbourhood and offers 912 sq. ft. of comfortable living space. The main floor features 3 bedrooms and a full bathroom, while the finished basement includes an additional bedroom with a spacious walk-in closet and a second full bathroom. Numerous updates have been completed, including vinyl windows, Hunter Douglas blinds, fresh interior and exterior paint, updated baseboards and trim, and soaker tubs in both bathrooms. The home comes complete with a fridge, stove, dishwasher, washer and dryer. Situated on a generous 50' x 120' lot, the property offers a fully fenced backyard with a RV gate, patio, and shed storage, plus plenty of room for a future garage. Conveniently located close to Schools, parks, transit, confederation mall, and the Kensington and Blairmore shopping districts. A fantastic opportunity for first time home buyers and families. (id:27)
Building Features:
-
Style:
Detached
-
Building Type:
House
-
Architectural Style:
Bungalow
-
Basement Development:
Finished
-
Basement Type:
Full
-
Construction Style - Attachment:
Detached
-
Floor Space:
912 sqft
-
Heating Type:
Forced air
-
Heating Fuel:
Natural gas
-
Appliances:
Washer, Refrigerator, Dishwasher, Dryer, Window Coverings, Storage Shed, Stove