Property Information:
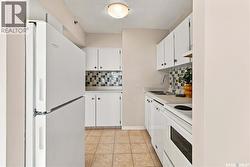
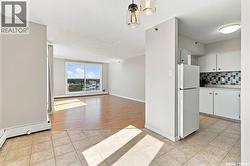
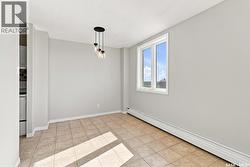
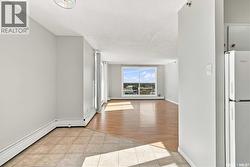
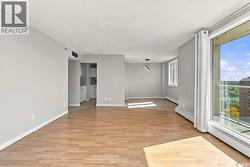
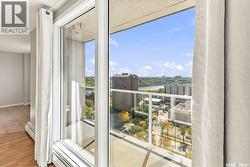
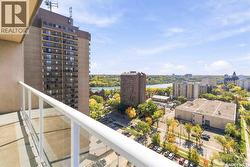
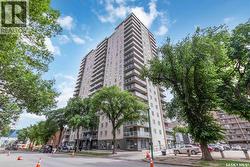
From the 19th floor of The View on 5th, this two-bedroom condo offers incredible views. Its south-facing position brings in plenty of natural light throughout the day, while the wraparound balcony takes in sights of the South Saskatchewan River and Saskatoon skyline. The unit includes an underground parking stall, all located in a concrete building with a great collection of shared amenities. Residents have access to two rooftop patios, a fitness centre, an amenities room with a pool table, a garbage chute on every floor, and free laundry facilities on each floor. For those who prefer in-suite laundry, the existing water lines make adding it relatively straightforward. Heat, power and water are all included in the condo fees, keeping monthly expenses simple and predictable. Short-term rentals are permitted with board approval, and pets are also welcome with restrictions and board approval. The location puts you close to some of the best parts of Saskatoon, including the river and Meewasin trails, City Hospital, the University of Saskatchewan and Downtown. With its 19th-floor position, all-day sun, wraparound balcony, underground parking and views in multiple directions, Unit 1907 is especially well positioned within the building. Reach out to your favourite agent to schedule a private tour today! (id:27)
Building Features:
-
Style:
Apartment
-
Building Type:
Apartment
-
Amenities:
Shared Laundry, Exercise Centre
-
Architectural Style:
-
Floor Space:
941 sqft
-
Heating Type:
Baseboard heaters, Forced air
-
Cooling Type:
Central air conditioning
-
Appliances:
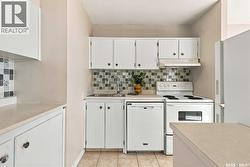
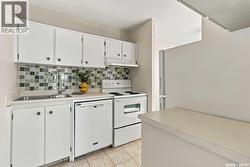
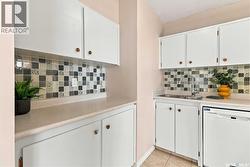
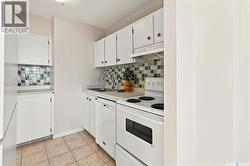
Refrigerator, Intercom, Dishwasher, Hood Fan, Stove