Property Information:
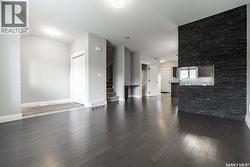
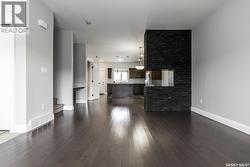
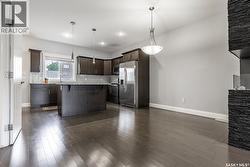
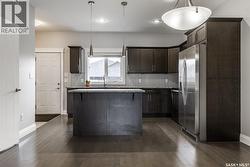
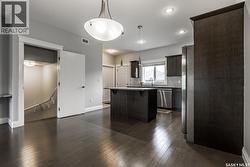
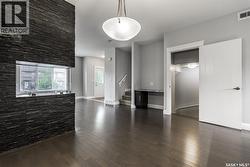
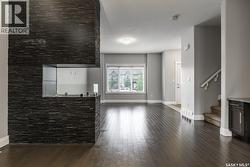
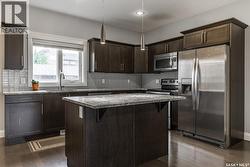
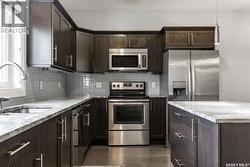
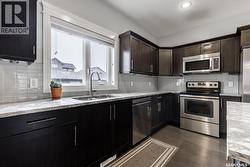
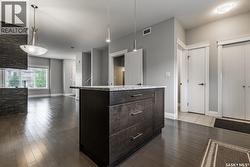
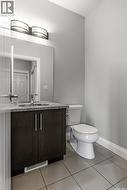
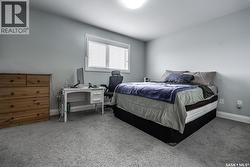
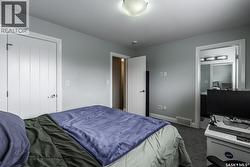
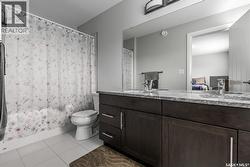
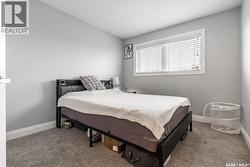
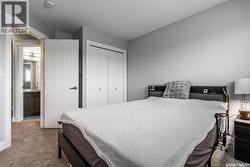
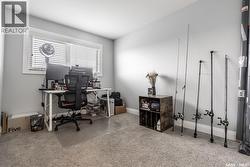
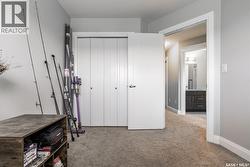
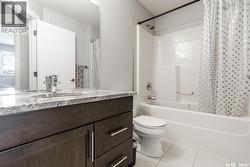
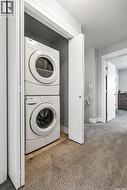
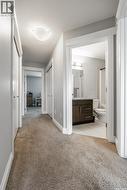
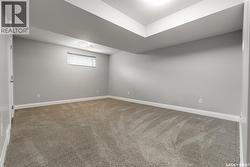
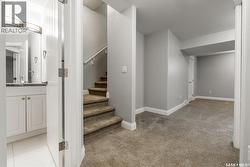
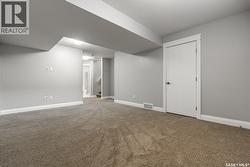
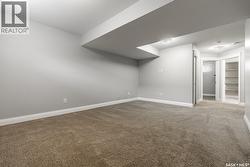
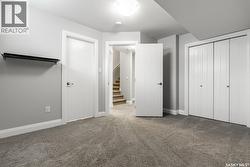
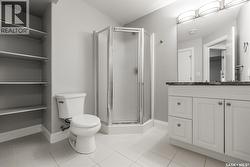
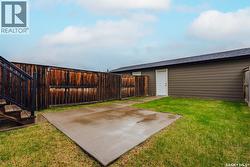
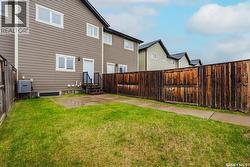
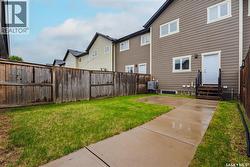
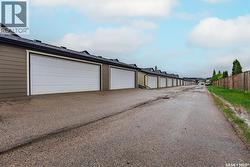
Welcome to 18-111 Rosewood Gate North in Saskatoon's Rosewood neighbourhood. This lovely townhouse features engineered hardwood flooring throughout the main floor. There's a gas fireplace in between the living rood and dining area. The open concept main floor has big windows at the front and the back making it a bright and cheery space. The main floor also features a space for a coffee bar, and a powder room. Up to the second floor is where you will find a primary bedroom with a walk in closet and a 5 piece ensuite with double sinks and quartz countertops. Down the hall is the laundry, as well as a 4 piece bathroom and 2 additional bedrooms. The basement is fully developed with a 4th bedroom, a 3 piece bathroom, and a large family room. This style of townhouse is wonderful as it has a very private yard that is fully fenced, with a patio, lawn, and a double detached garage (20x20). This home also has air conditioning for your comfort. It has been gently lived in, is in very good condition, and ready for new owners at the beginning of July. (id:27)
Building Features:
-
Style:
Townhouse
-
Building Type:
Row / Townhouse
-
Basement Development:
Finished
-
Basement Type:
Full
-
Construction Style - Attachment:
Attached
-
Fireplace Fuel:
Gas
-
Fireplace Type:
Conventional
-
Floor Space:
1395 sqft
-
Heating Type:
Forced air
-
Heating Fuel:
Natural gas
-
Cooling Type:
Central air conditioning
-
Appliances:
Washer, Refrigerator, Dishwasher, Dryer, Microwave, Garage door opener remote, Stove