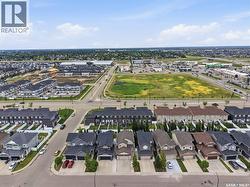
Property Information:
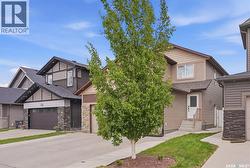
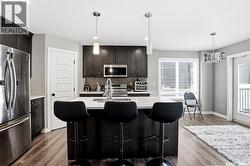
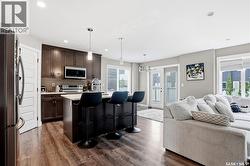
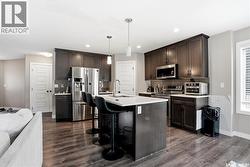
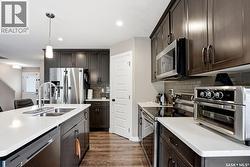
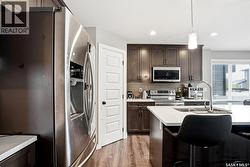
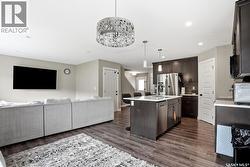
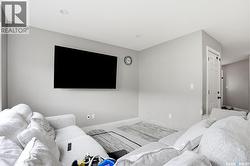
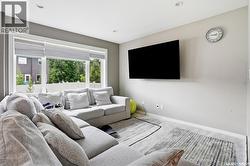
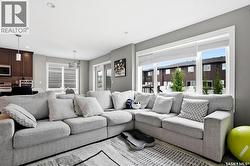
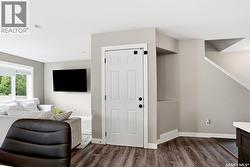
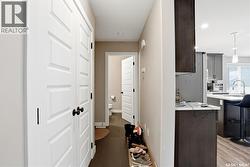
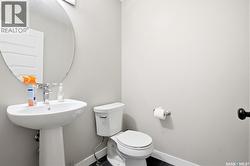
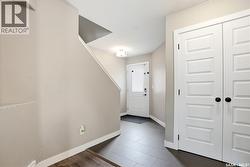
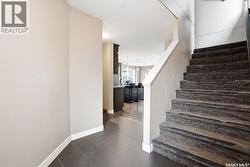
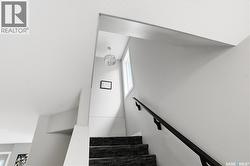
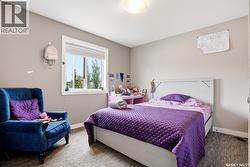
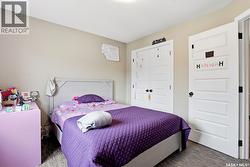
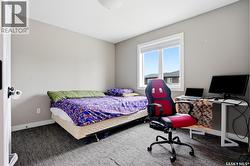
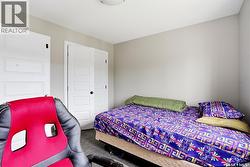
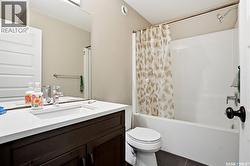
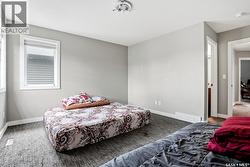
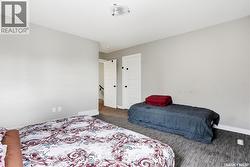
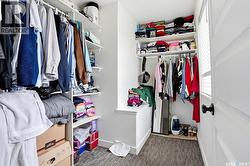
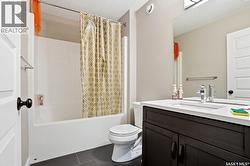
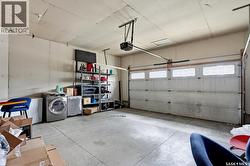
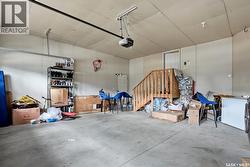
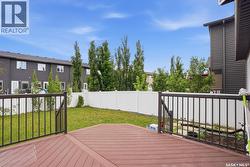
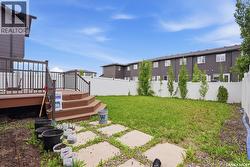
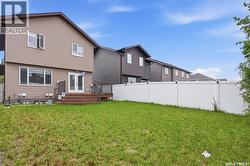
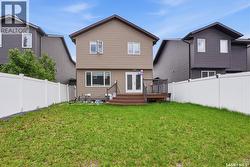
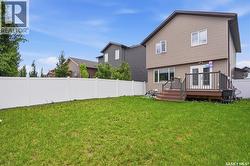
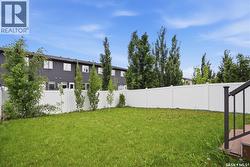
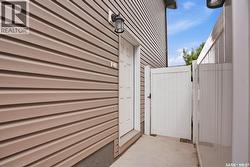
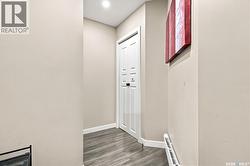
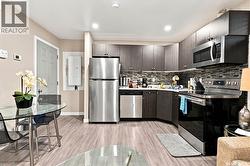
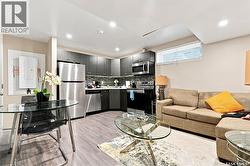
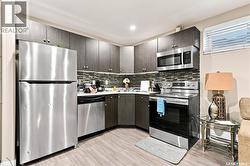
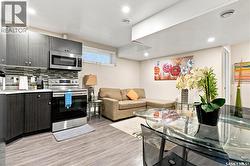
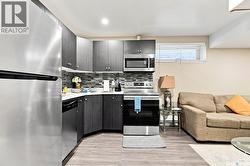
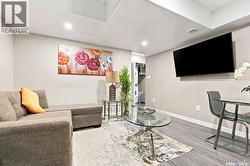
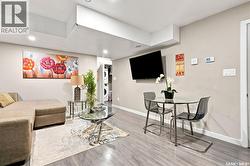
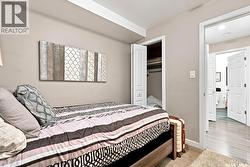
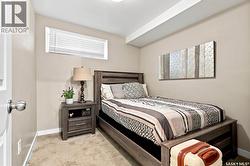
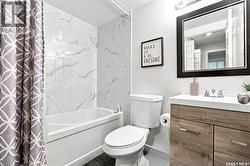
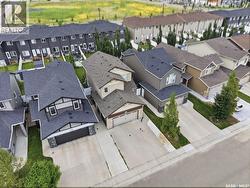
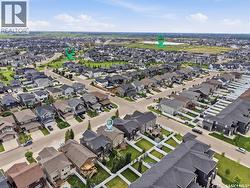
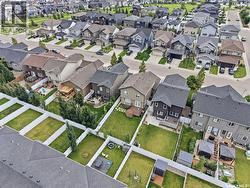
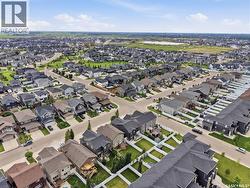
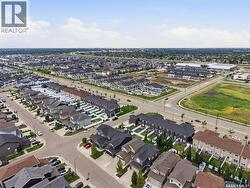
Welcome to 155 Dagnone This beautifully finished 1,472 sq. ft. home offers the perfect blend of style, functionality, and income potential. The bright, open concept main floor features a spacious living area, modern kitchen with quartz countertops, a tile backsplash, and plenty of cabinetry, making it ideal for both everyday living and entertaining. The home offers 3 bedrooms and 2.5 bathrooms, including a comfortable primary suite with its own ensuite. Enjoy the convenience of a double attached garage with direct entry into the home. A garden door off the dining area leads to a beautiful deck overlooking the fully fenced backyard, complete with underground sprinklers for easy maintenance. The basement features a separate entrance to a stylish 1 bedroom suite with modern finishes, providing an excellent opportunity for rental income, extended family, or guests. Located in a desirable neighbourhood of Brighton with all the amenities from a delicious supper out to cup of coffee, beautiful parks and walking trails. this home offers contemporary finishes, a functional layout, and exceptional value. Don't miss your chance to make 155 Dagnone your next home, Phone your favourite Realtor to view this great property. (id:27)
Building Features:
-
Style:
Detached
-
Building Type:
House
-
Architectural Style:
2 Level
-
Basement Development:
Finished
-
Basement Type:
Full
-
Construction Style - Attachment:
Detached
-
Floor Space:
1472 sqft
-
Heating Type:
Baseboard heaters, Forced air
-
Heating Fuel:
Electric, Natural gas
-
Appliances:
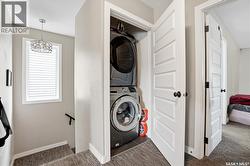
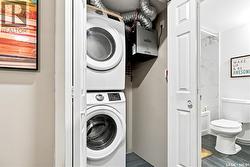
Washer, Refrigerator, Dishwasher, Dryer, Microwave, Window Coverings, Garage door opener remote, Stove