$464,900

House For Sale In Varsity View, Saskatoon, Saskatchewan

$464,900
  • 5

    Bedrooms

  • 2

    Baths

  • 47.5x140

    Lot Size

Property Information:

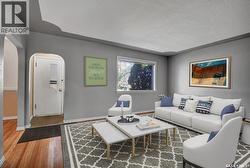
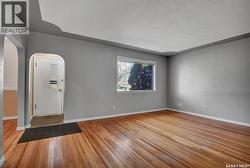
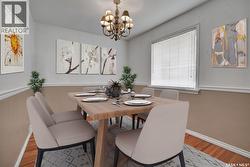
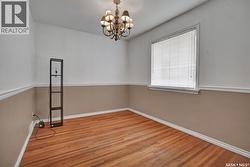
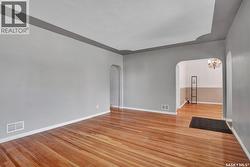
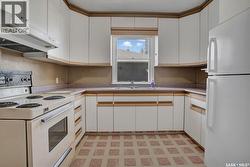
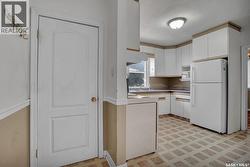
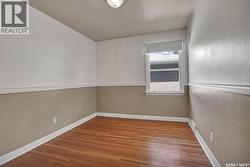
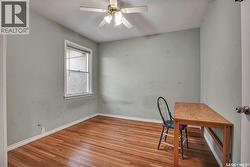
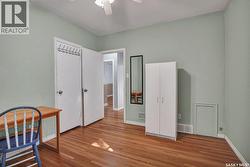
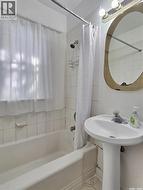
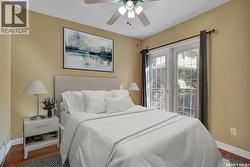
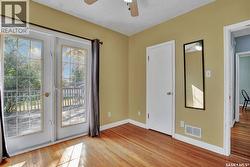
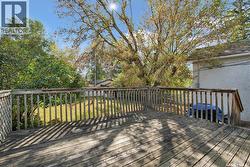
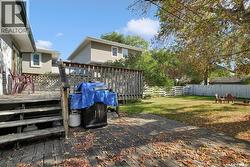
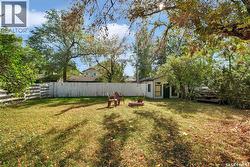
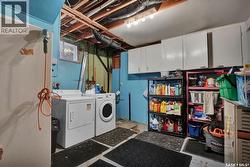
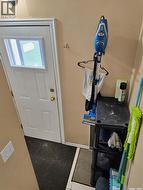
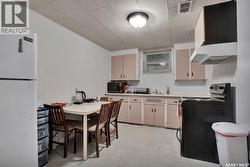
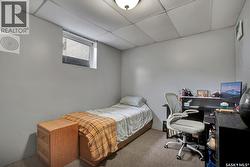
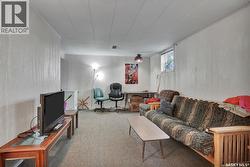
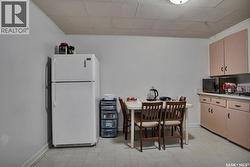
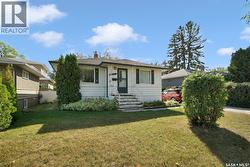
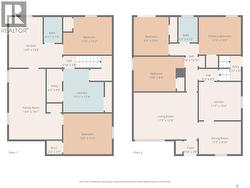
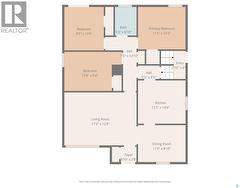
Varsity View solid raised bungalow with a permitted 2 bedroom suite. This house is located just off of Wiggins's Avenue , so if you are seeking a house close to the U of S this may be the one! The upstairs features 3 spacious bedrooms, living room and dining room.,kitchen and 4 piece bathroom. The back bedroom has garden door to s large deck over looking the large backyard.( room for a detached garage) The electrical panel box was updated to a 100 amp service. Check out the attached garage (11' by 26") with attic space for extra storage. Whether you are looking for a starter home & to build some equity or revenue potential ,given the size this house & lot, location & suite this house has great potential ! Call your favourite realtor to arrange your private showing today! (id:27)

Building Features:

  • Style: Detached
  • Building Type: House
  • Architectural Style: Raised bungalow
  • Basement Development: Finished
  • Basement Type: Full
  • Construction Style - Attachment: Detached
  • Floor Space: 1120 sqft
  • Heating Type: Forced air
  • Heating Fuel: Natural gas
  • Appliances: Washer, Refrigerator, Dryer, Microwave, Stove

Property Features:

  • OwnershipType: Freehold
  • Property Type: Single Family
  • Bedrooms: 5
  • Bathrooms: 2
  • Built in: 1952
  • Features: Treed, Rectangular
  • Fence Type: Fence
  • Floor Space (approx): 1120 Square Feet
  • Irregular: Yes
  • Landscape Features: Lawn
  • Lot Frontage: 47.4 Feet
  • Lot Size: 47.5x140
  • Structure Type: Deck
  • Parking Type: Attached garage, Parking Spaces
  • No. of Parking Spaces: 2

Rooms:

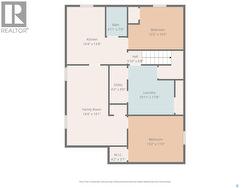
  • Living Basement Level 5.64 m x 3.51 m
  • Kitchen Basement Level 3.91 m x 3.15 m
  • Bathroom Basement Level Measurements not available
  • Bedroom Basement Level 3.91 m x 3.15 m
  • Bedroom Basement Level 3.35 m x 2.79 m
  • Laundry Basement Level Measurements not available
  • Kitchen Main Level 4.19 m x 3.51 m
  • Dining Main Level 3.48 m x 2.79 m
  • Bathroom Main Level Measurements not available
  • Bedroom Main Level 3.40 m x 2.79 m
  • Living Main Level 5.18 m x 3.86 m
  • Bedroom Main Level 3.05 m x 2.92 m
  • Bedroom Main Level Measurements not available

Courtesy of: Realty Executives Saskatoon

This listing content provided by REALTOR.ca has been licensed by REALTOR® members of The Canadian Real Estate Association.

This listing content provided by REALTOR.ca has been licensed by REALTOR® members of The Canadian Real Estate Association.