Property Information:
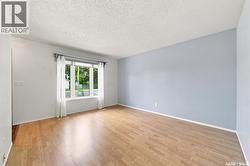
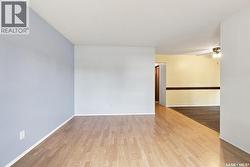
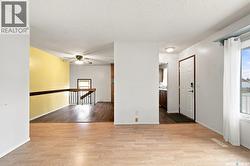
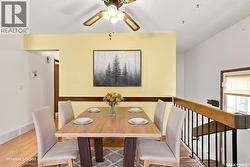
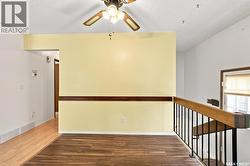
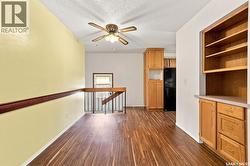
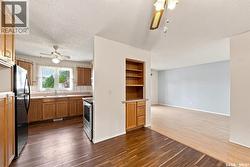
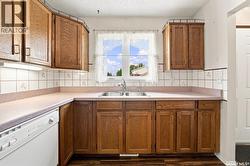
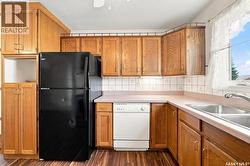
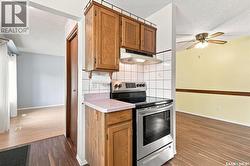
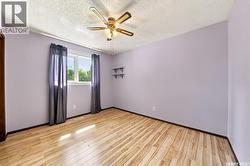
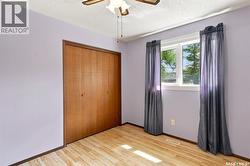
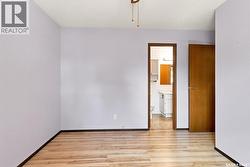
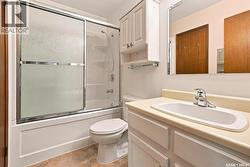
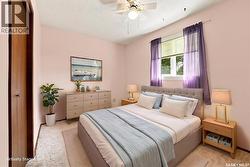
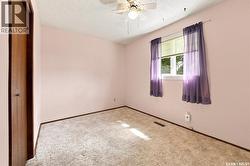
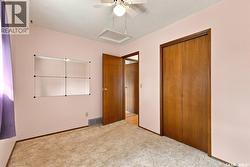
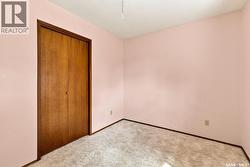
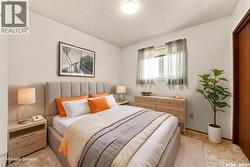
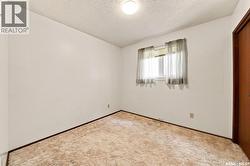
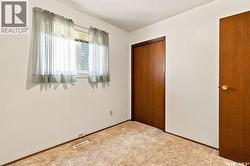
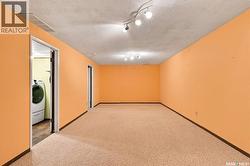
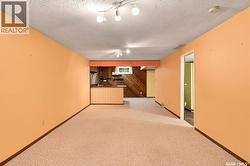
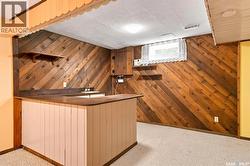
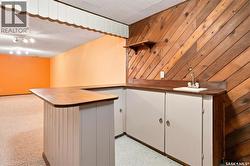
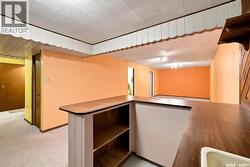
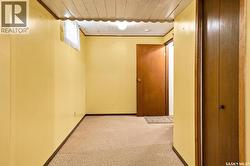
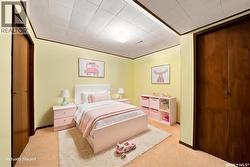
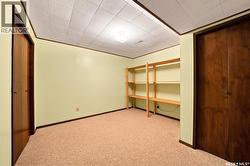
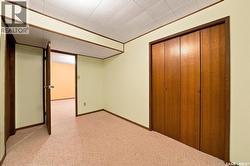
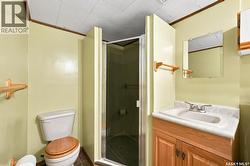
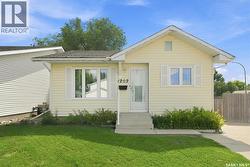
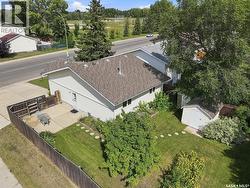
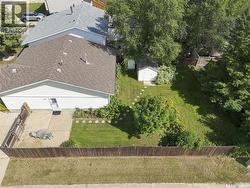
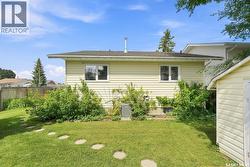
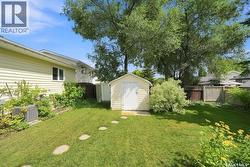
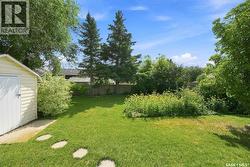
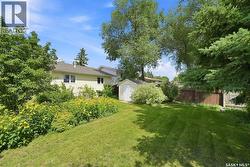
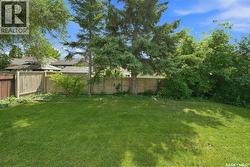
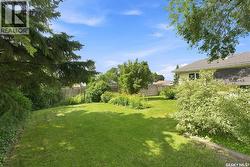
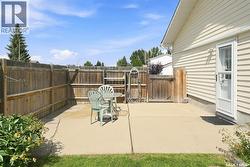
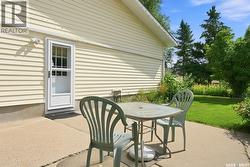
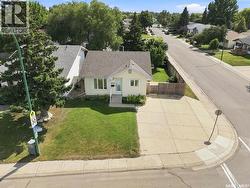
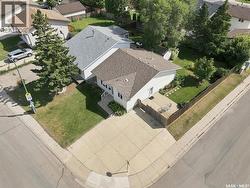
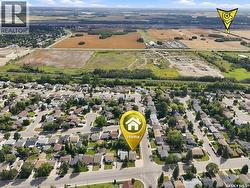
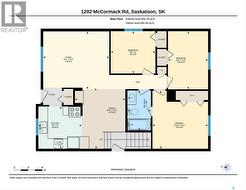
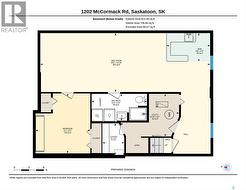
This 950sqft bungalow at 1202 McCormack Road in Saskatoon’s Parkridge neighbourhood features extensive big-ticket mechanical, exterior, and outdoor upgrades. Key maintenance updates include a high-efficiency furnace (2022), air conditioning (2023), water heater (2020), and shingles (2021). The main floor is equipped with upgraded triple-pane windows for enhanced energy efficiency. The main level offers a functional layout with a bright living area, a kitchen, dining room, three bedrooms, and one full bathroom. The fully finished basement adds significant living space, featuring a large family room with a wet bar, a versatile den, a three-piece bathroom, a laundry room, and dedicated storage and utility areas. The exterior boasts a mature, fully fenced yard complete with a side patio, flower beds and a large storage shed. The yard is deeply spacious and provides room to build a future garage. Situated within walking distance of local elementary schools, daycares, and parks, the property also provides quick access to major transit routes and the Blairmore suburban center. (id:27)
Building Features:
-
Style:
Detached
-
Building Type:
House
-
Architectural Style:
Bungalow
-
Basement Development:
Finished
-
Basement Type:
Full
-
Construction Style - Attachment:
Detached
-
Floor Space:
950 sqft
-
Heating Type:
Forced air
-
Heating Fuel:
Natural gas
-
Cooling Type:
Central air conditioning
-
Appliances:
Washer, Refrigerator, Dishwasher, Dryer, Window Coverings, Hood Fan, Storage Shed, Stove