Property Information:
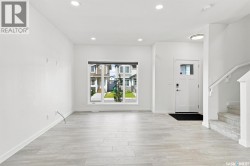
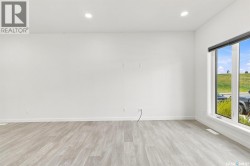
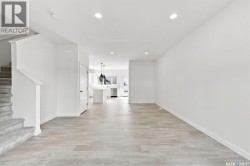
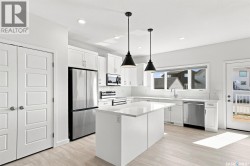
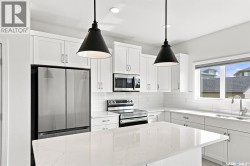
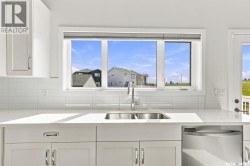
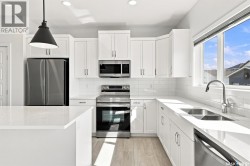
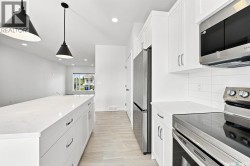
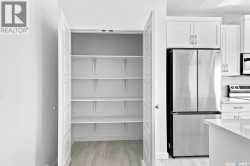
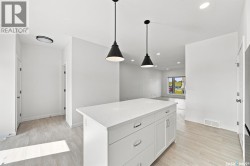
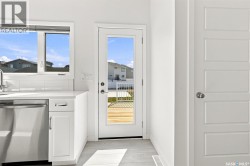
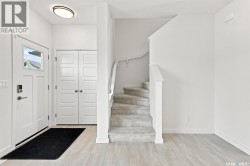
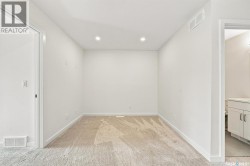
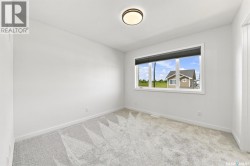
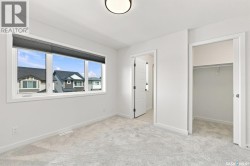
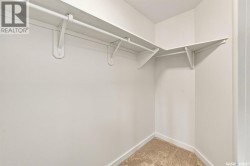
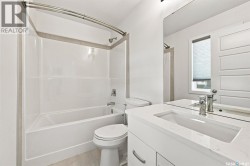
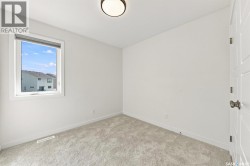
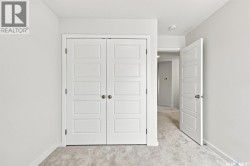
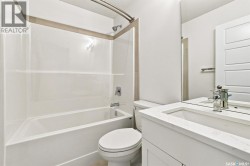
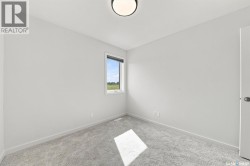
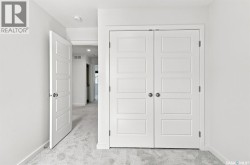
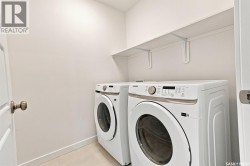
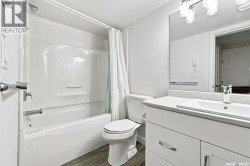
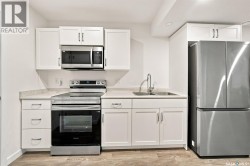
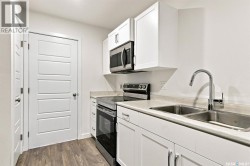
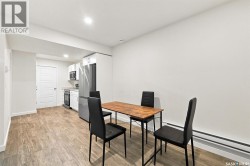
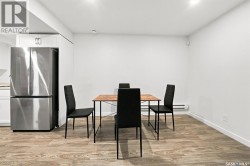
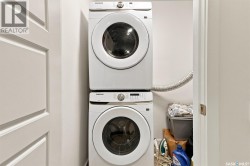
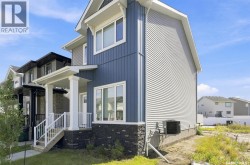
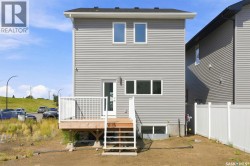
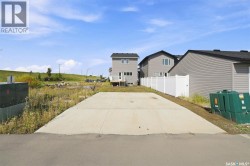
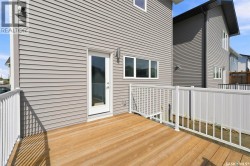
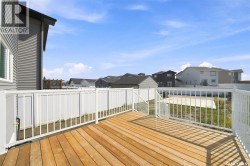
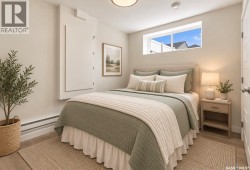
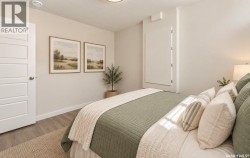
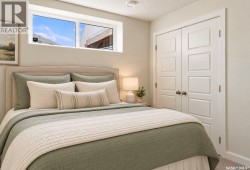
Welcome to 1070 Brighton Gate! Built by Pacesetter Homes and just over a year old, this absolutely immaculate property shows beautifully and is truly move-in ready. Step inside to a bright, open main floor featuring 9-foot ceilings, large windows and an abundance of natural light. The open-concept living room, dining area and beautiful white kitchen create a fresh, spacious feel. The kitchen features quartz countertops, stainless steel appliances, plenty of cabinetry and a garden door leading to the deck and partially fenced backyard. Upstairs you’ll find three bedrooms plus a spacious bonus room, providing that extra living space families love. One of the biggest advantages of this home is the legal basement suite with its own separate entrance—an excellent mortgage helper or investment opportunity. The suite is finished and ready to go, with its own appliances included. This home also comes with many of the extras already completed, including central air conditioning, window coverings/blinds, deck, appliances in both the main residence and suite, and a rear garage pad ready for future development. Located in Brighton, one of Saskatoon’s most popular and growing communities, you’ll have parks, walking paths, shopping, restaurants and virtually every everyday amenity close at hand. Just over a year old, exceptionally well cared for and loaded with extras, this bright and beautiful home offers the added financial advantage of a legal income-producing suite. Move in, enjoy and let the suite help offset your mortgage! (id:27)
Building Features:
-
Style:
Detached
-
Building Type:
House
-
Architectural Style:
2 Level
-
Construction Style - Attachment:
Detached
-
Floor Space:
1486 sqft
-
Heating Type:
Baseboard heaters, Forced air
-
Heating Fuel:
Natural gas
-
Cooling Type:
Central air conditioning
-
Appliances:
Washer, Refrigerator, Dishwasher, Dryer, Microwave, Window Coverings, Stove