Property Information:
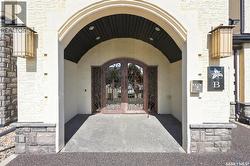
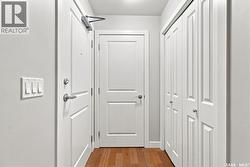
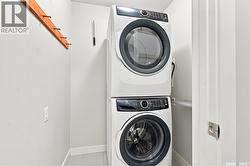
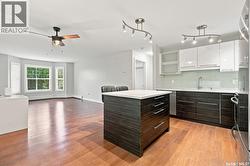
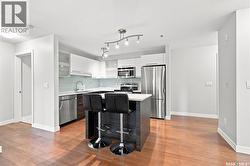
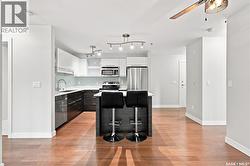
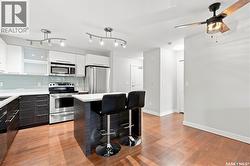
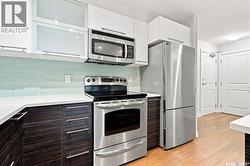
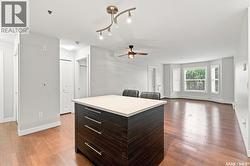
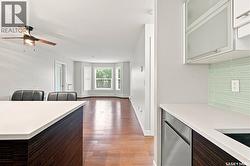
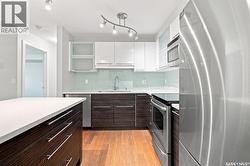
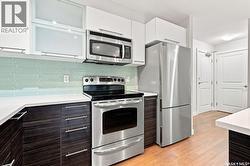
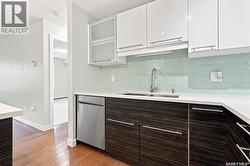
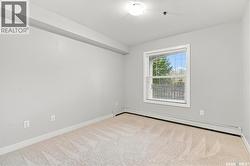
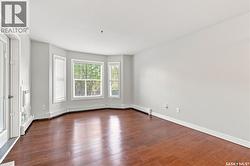
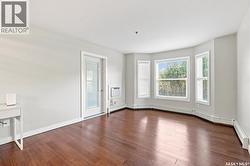
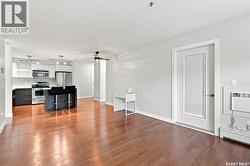
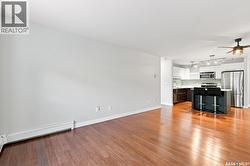
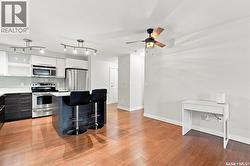
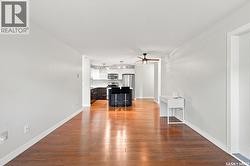
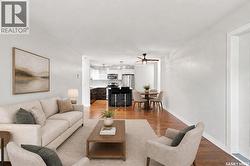
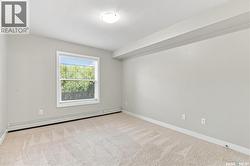
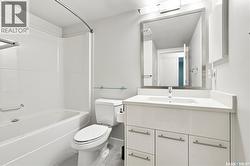
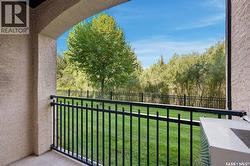
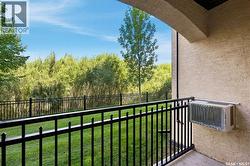
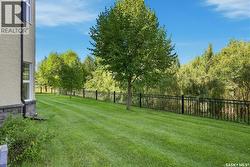
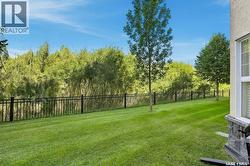
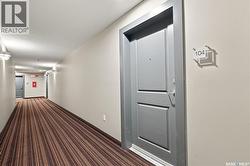
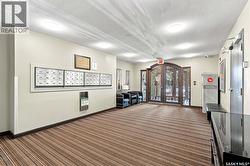
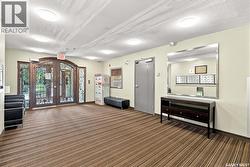
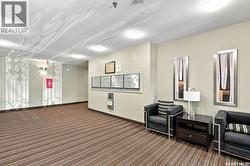
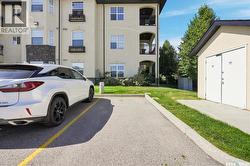
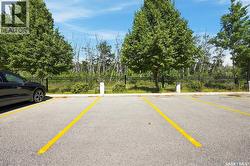
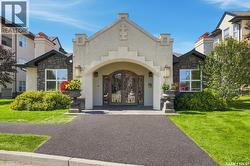
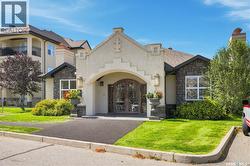
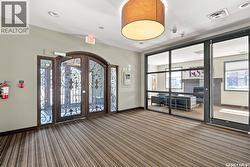
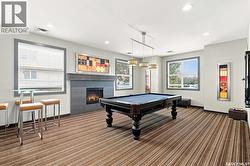
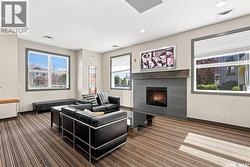
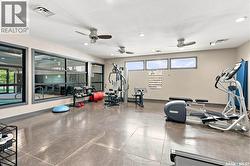
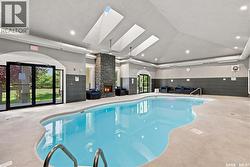
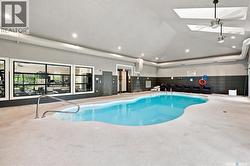
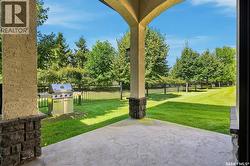
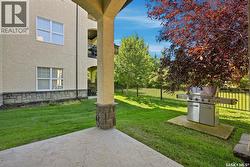
Welcome to the Trillium condo Development in Stonebridge. This unit offers a superior private view with green space of Mark Thompson Park. The stylish open area concept is extremely well-maintained on the main floor with bamboo hardwood and tile in the entrance, bathroom, and laundry room. Kitchen cabinets are high gloss white and lower cabinets with brown wood finish, granite countertops, mosaic glass tile backsplash, and an island complete with two stools. Undermount sinks, new fridge and dishwasher and a newer air conditioner. This complex appeals to all lifestyles. There are two parking spots, elevators, spacious common areas, parks directly to the north and east of the Development. The clubhouse is incredible with an indoor pool, hot tub, billiards room, exercise room with equipment and a lounger, including a flatscreen TV. This place is a pleasure to view based on cleanliness and overall upkeep. (id:27)
Building Features:
-
Style:
Apartment
-
Building Type:
Apartment
-
Air Conditioning:
Yes
-
Amenities:
Recreation Centre, Exercise Centre, Amenities, Swimming
-
Architectural Style:
-
Floor Space:
904 sqft
-
Heating Type:
Baseboard heaters
-
Cooling Type:
Wall unit
-
Appliances:
Washer, Refrigerator, Intercom, Dishwasher, Dryer, Microwave, Window Coverings, Stove